
A golf-course home in Grogan's Mill, rebuilt inside and out
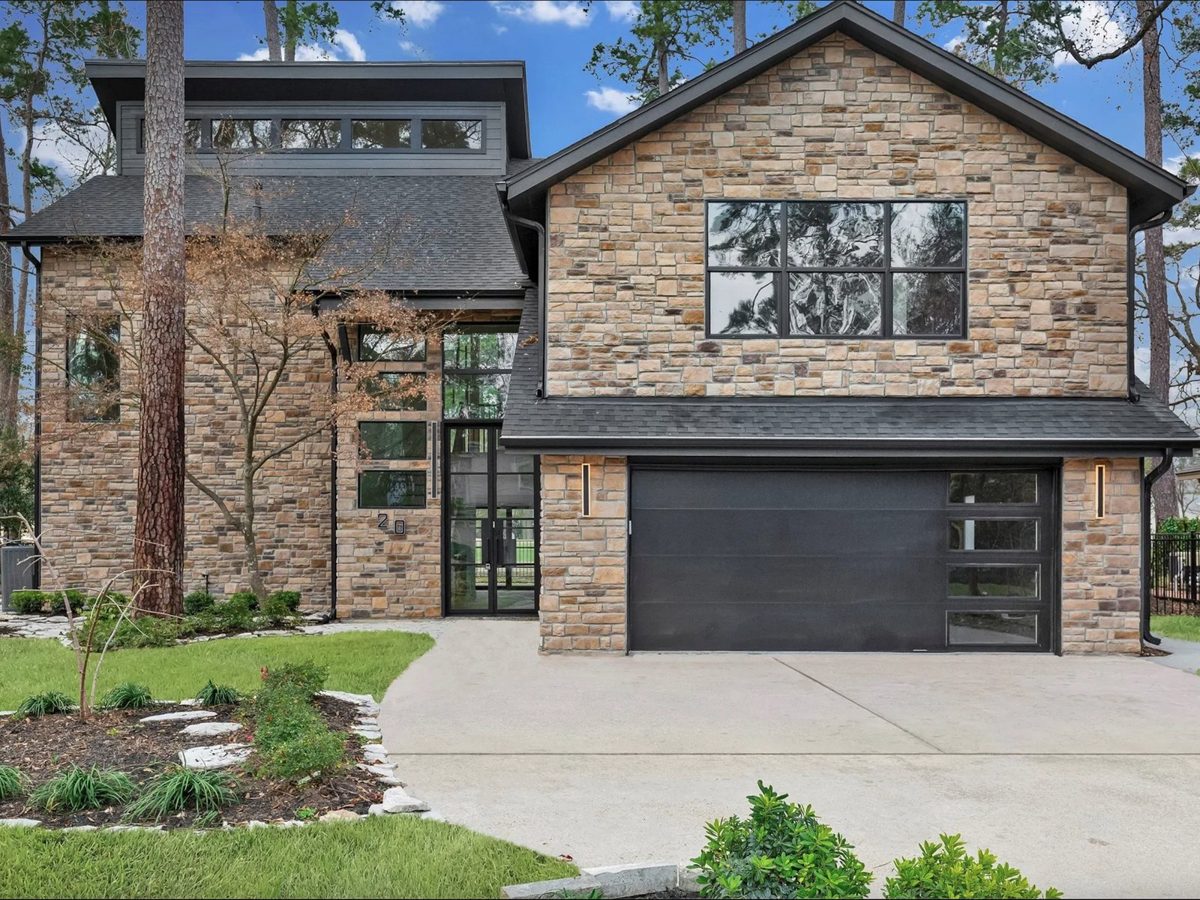
An investor bought a dated house on the 15th fairway of the Tournament Players Course. We turned it into one of the most modern homes in Grogan's Mill.
The plan kept what made the house special — cathedral ceilings with exposed beams, a floor-to-ceiling fireplace and walls of windows onto the course — and replaced almost everything else. The layout now has three bedrooms on the main floor and a private upstairs suite, so the home works with two primary bedrooms for guests or multi-generational living. Outside, a new stone and dark-siding envelope, steel-framed windows and fresh landscaping give it real street presence.
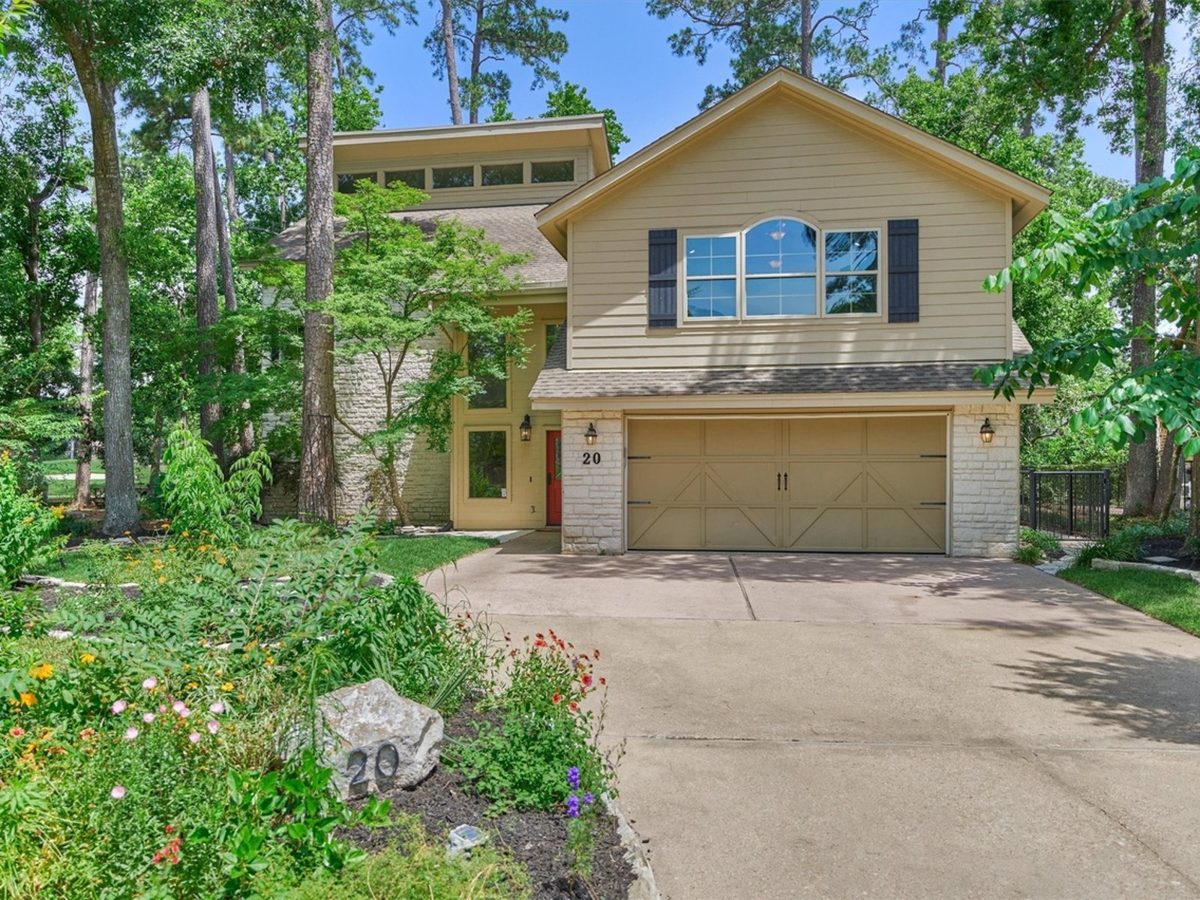
Same house, same angles, twelve months apart
Exterior
Siding and a dated two-tone façade replaced with stone veneer, dark board-and-batten, steel-framed windows and a modern garage door. New roofline clerestory and landscaping.
 BEFOREAFTER
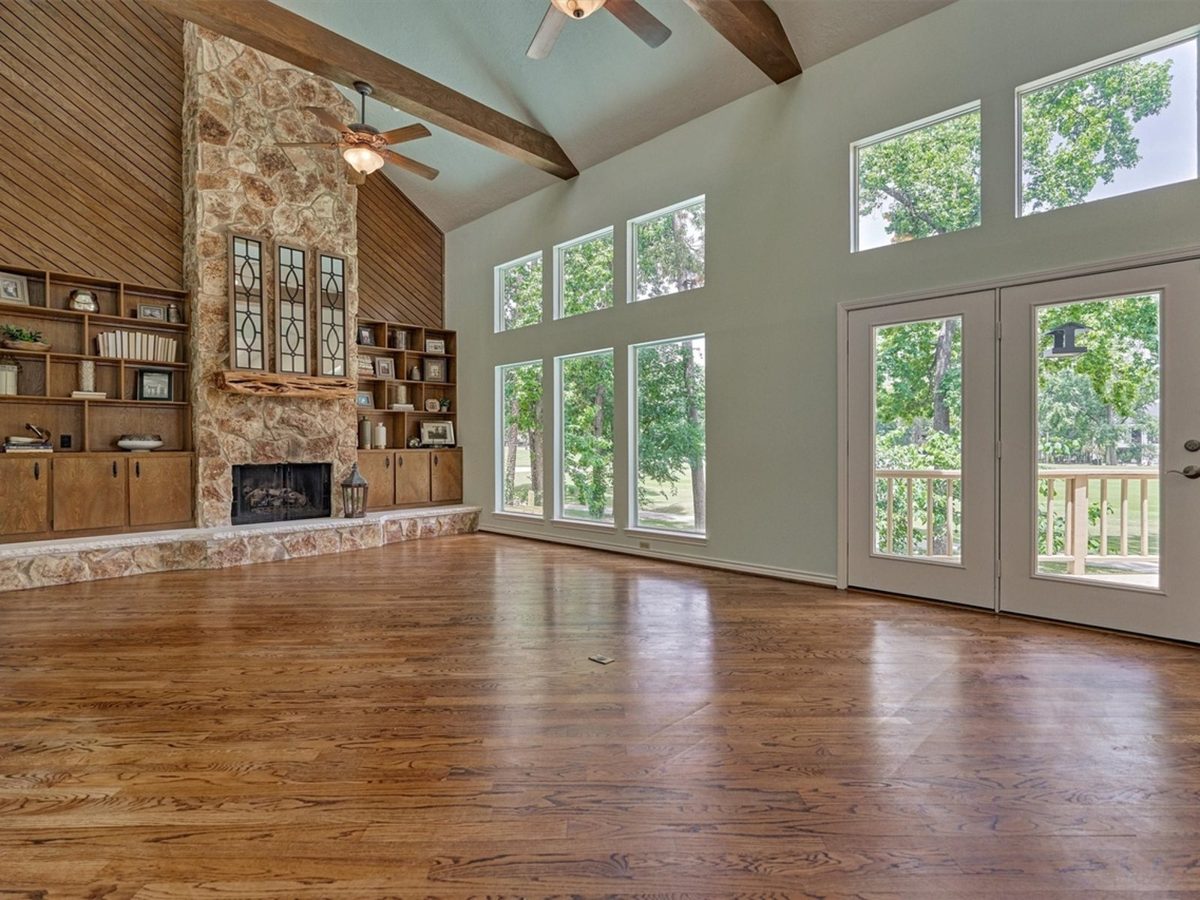
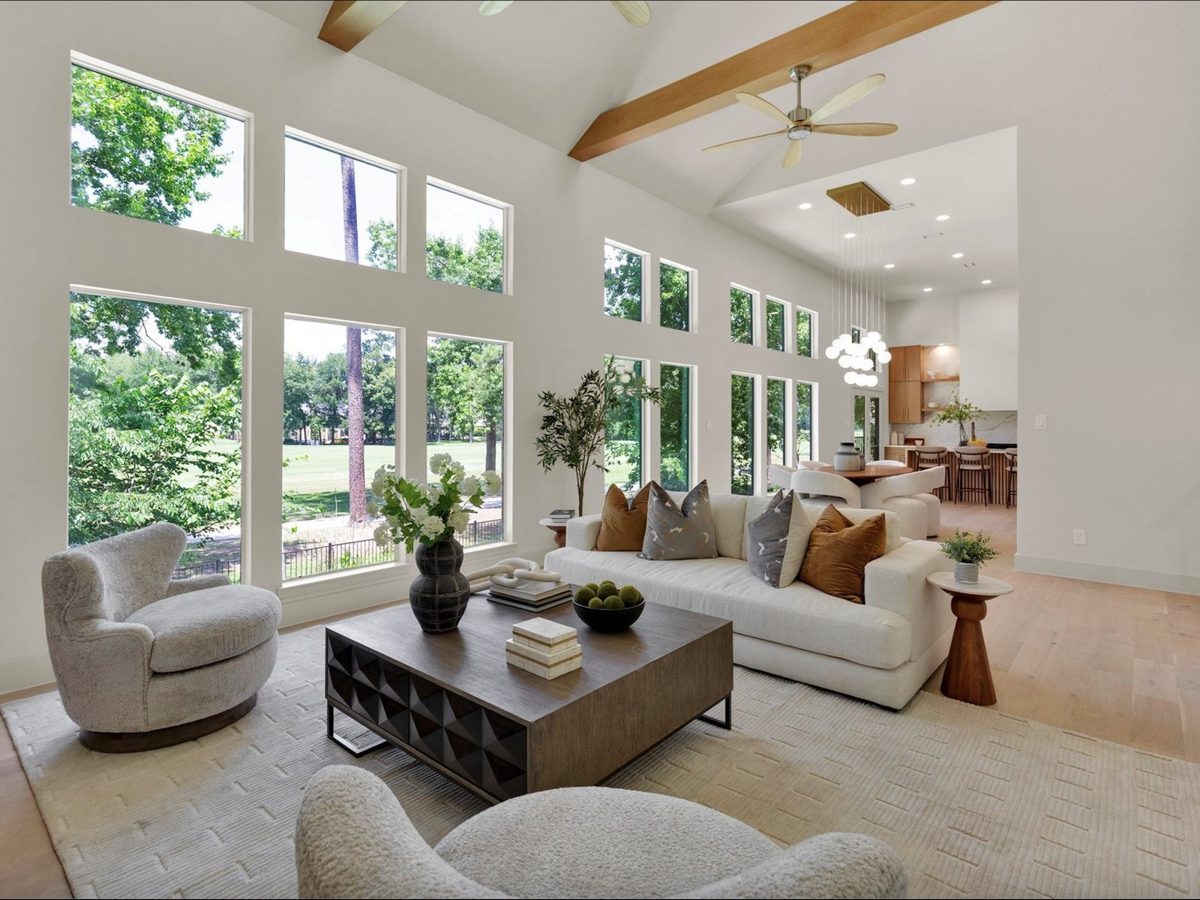
Great room
Cathedral ceiling and exposed beams kept and refinished; walls of windows opened to the 15th fairway; new white-oak floors throughout.
 BEFORE
 AFTER
Kitchen
Layout rebuilt around a stone-topped island with seating, full-height custom oak cabinetry, double ovens and premium appliances.
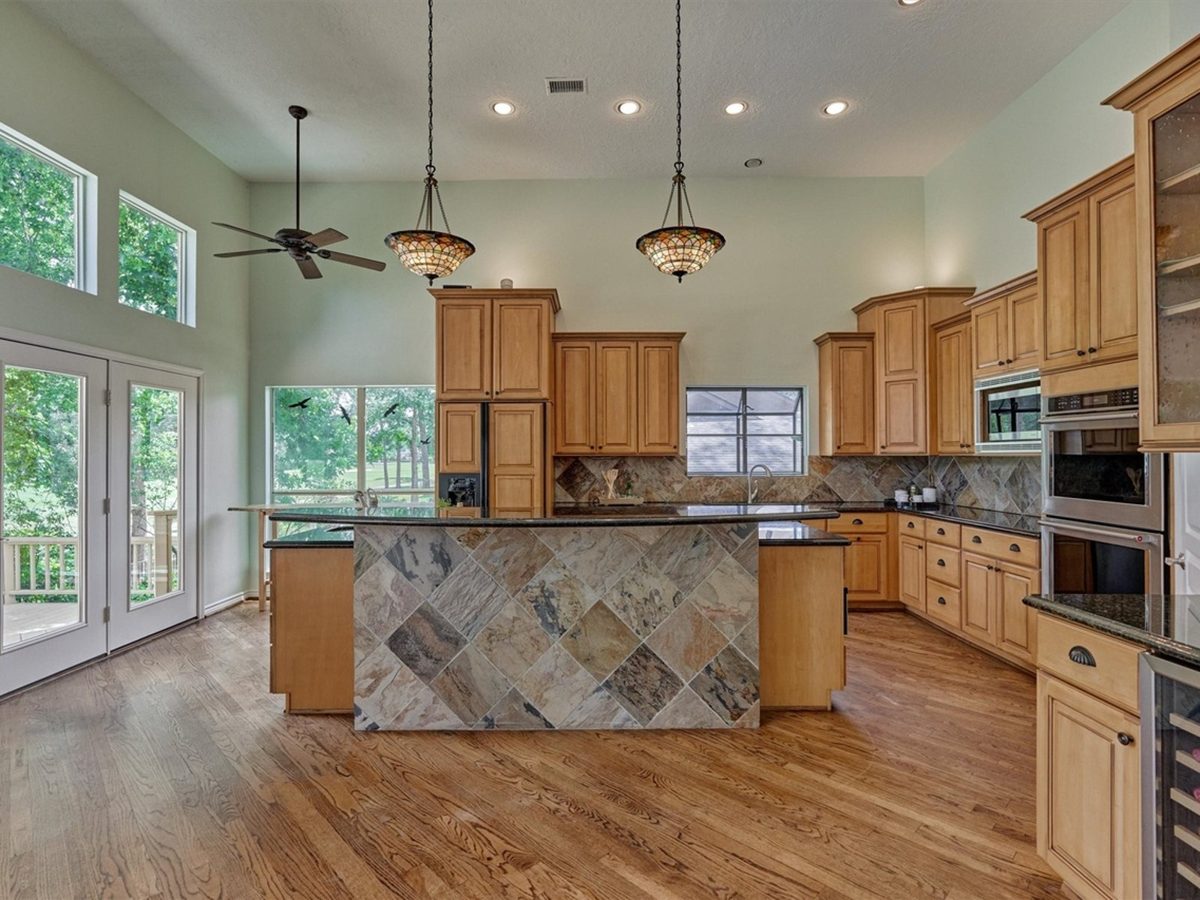 BEFORE
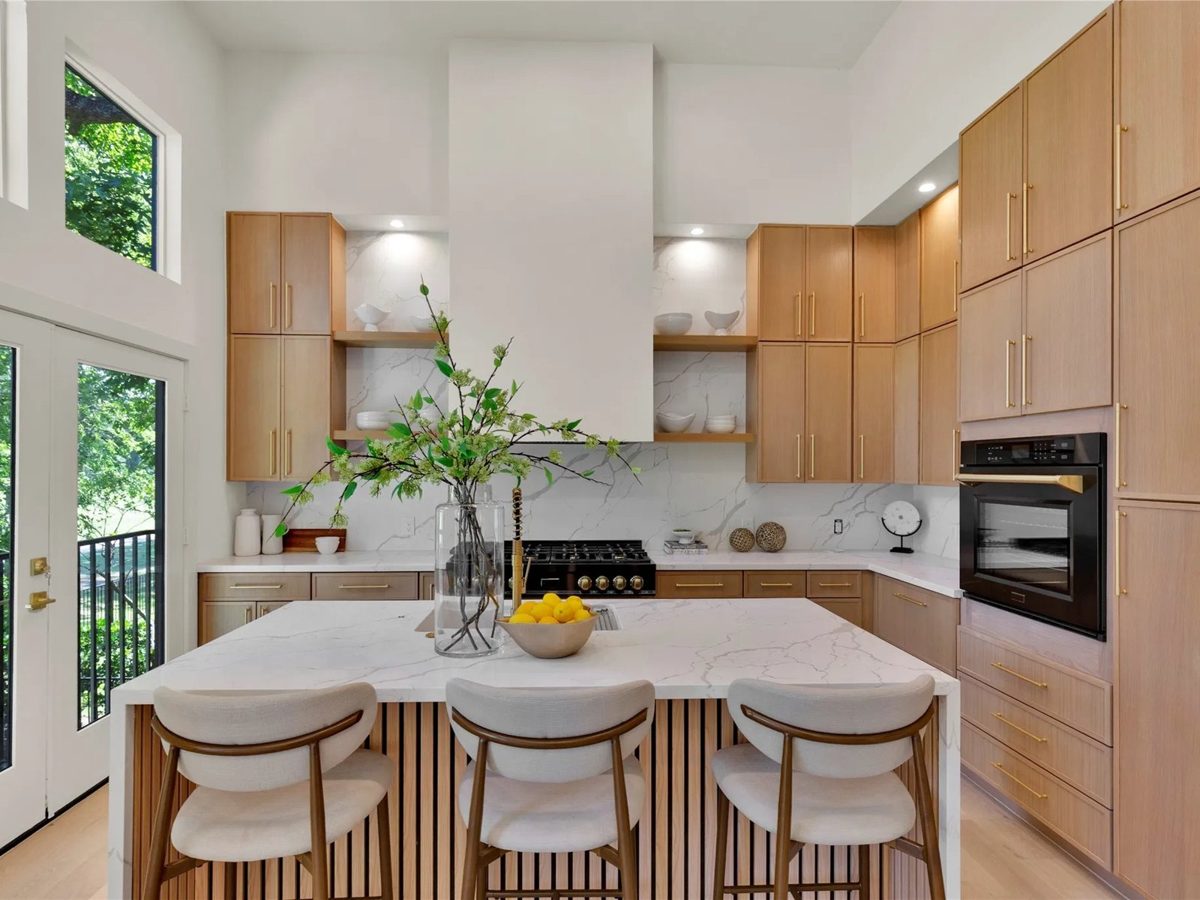 AFTER
Main-level primary bath
Spa-style bath with freestanding tub, stone vanity and makeup station replacing the dark double vanity.
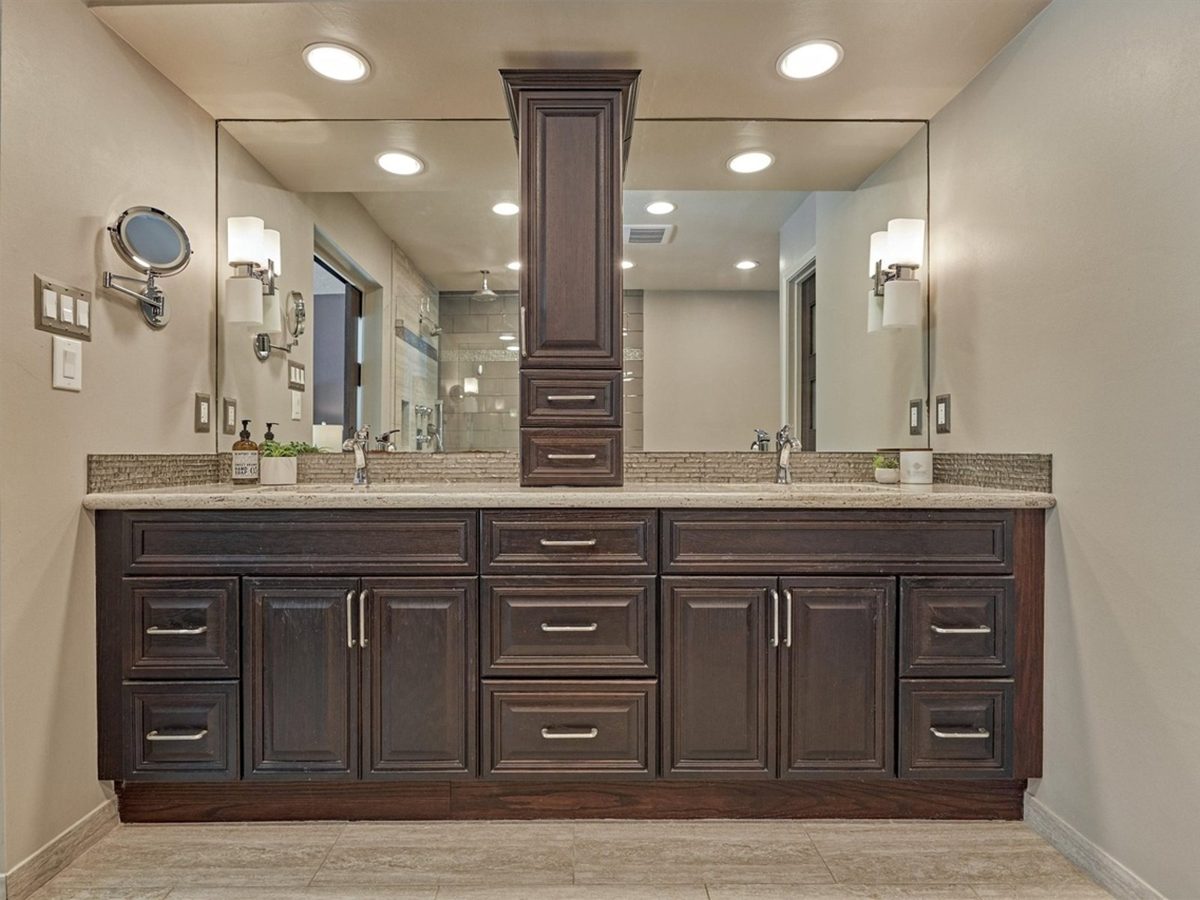 BEFORE
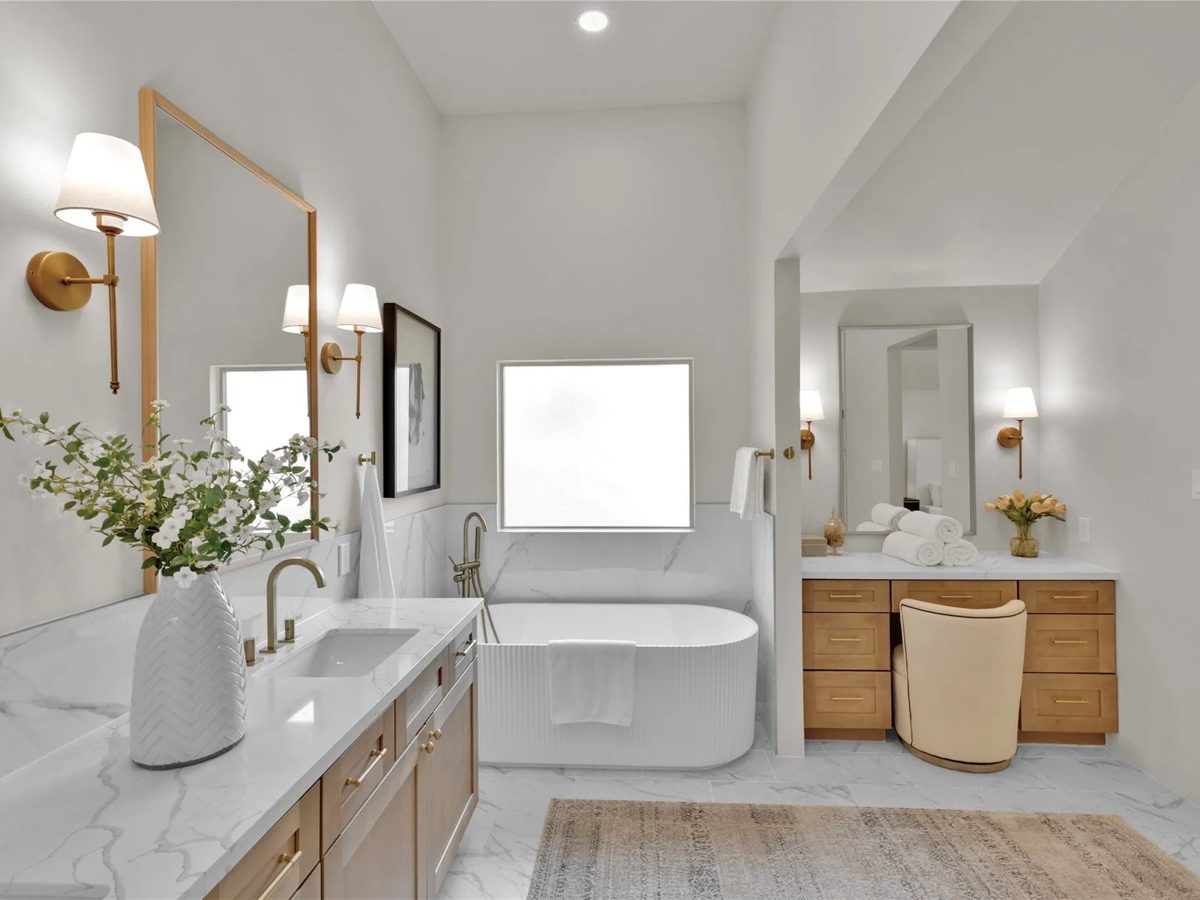 AFTER
Pool & back of house
Rear elevation re-clad, new windows and patio; pool and spa area refreshed with paver walkways.
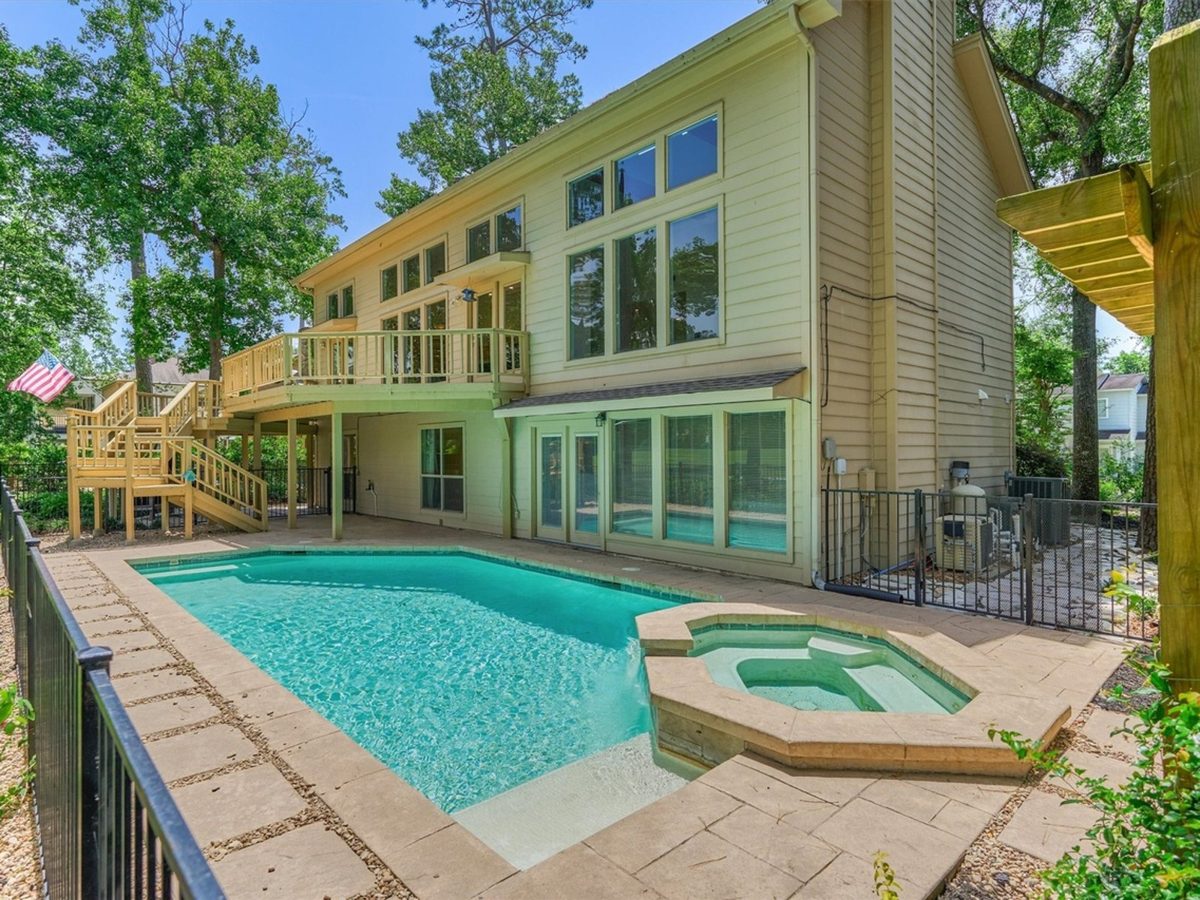 BEFORE
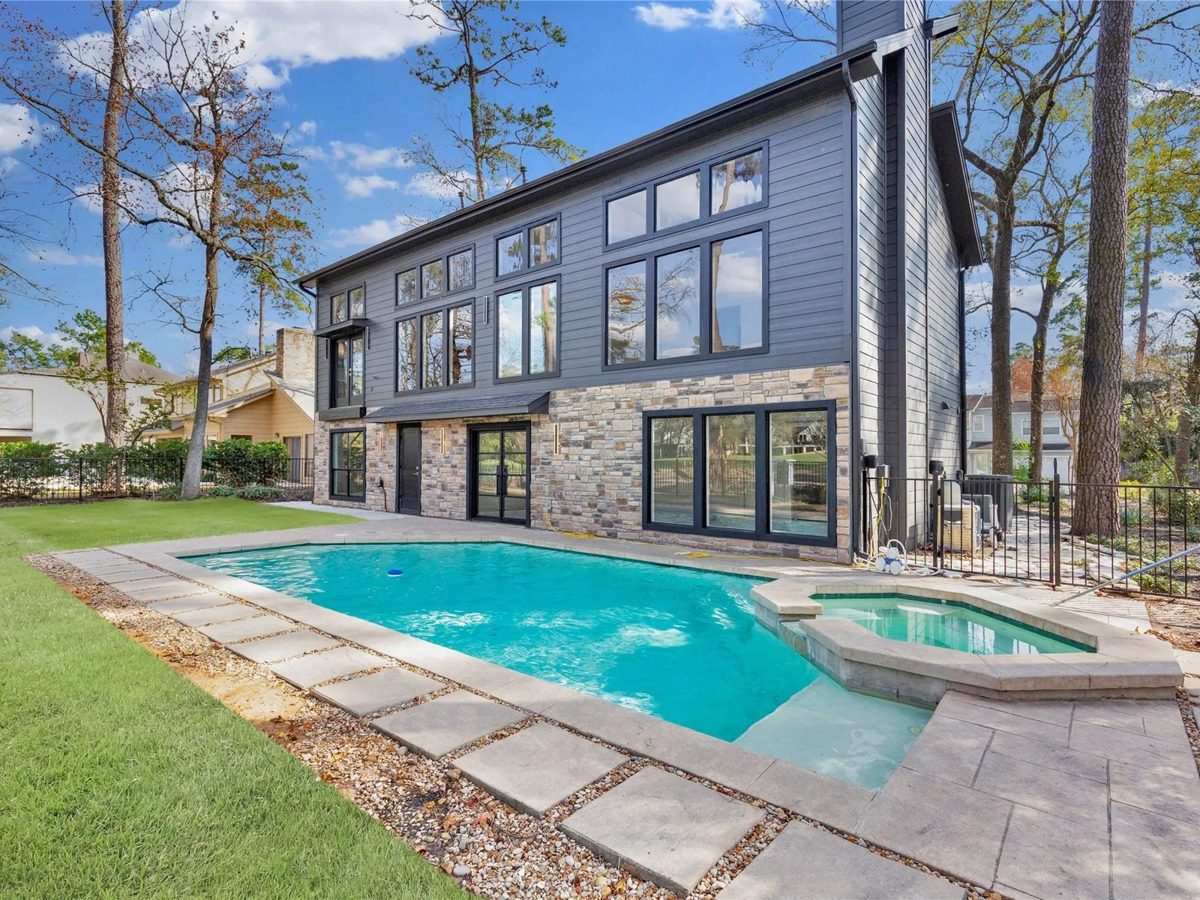 AFTER
Entry & stair
Steel-and-glass double entry doors, open oak staircase and a clear sightline through the house.
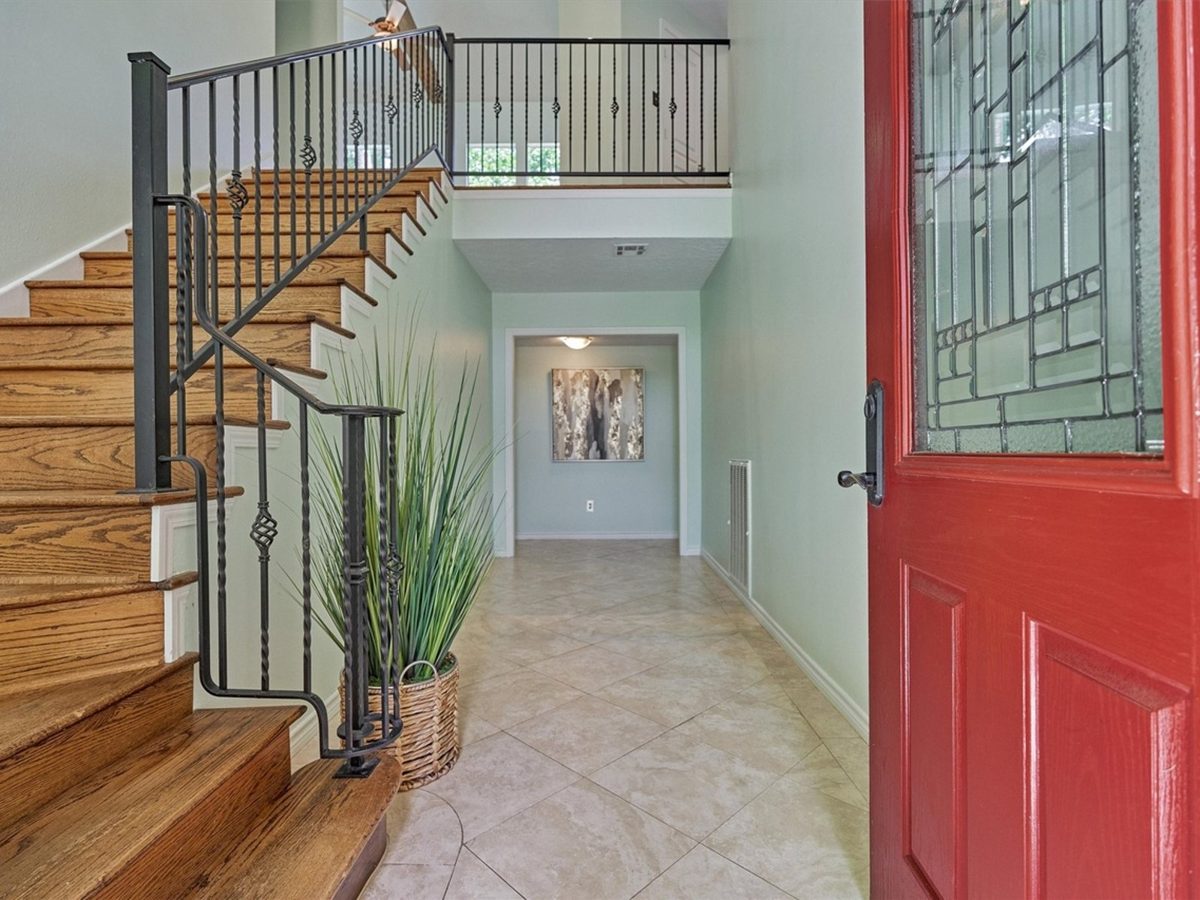 BEFORE
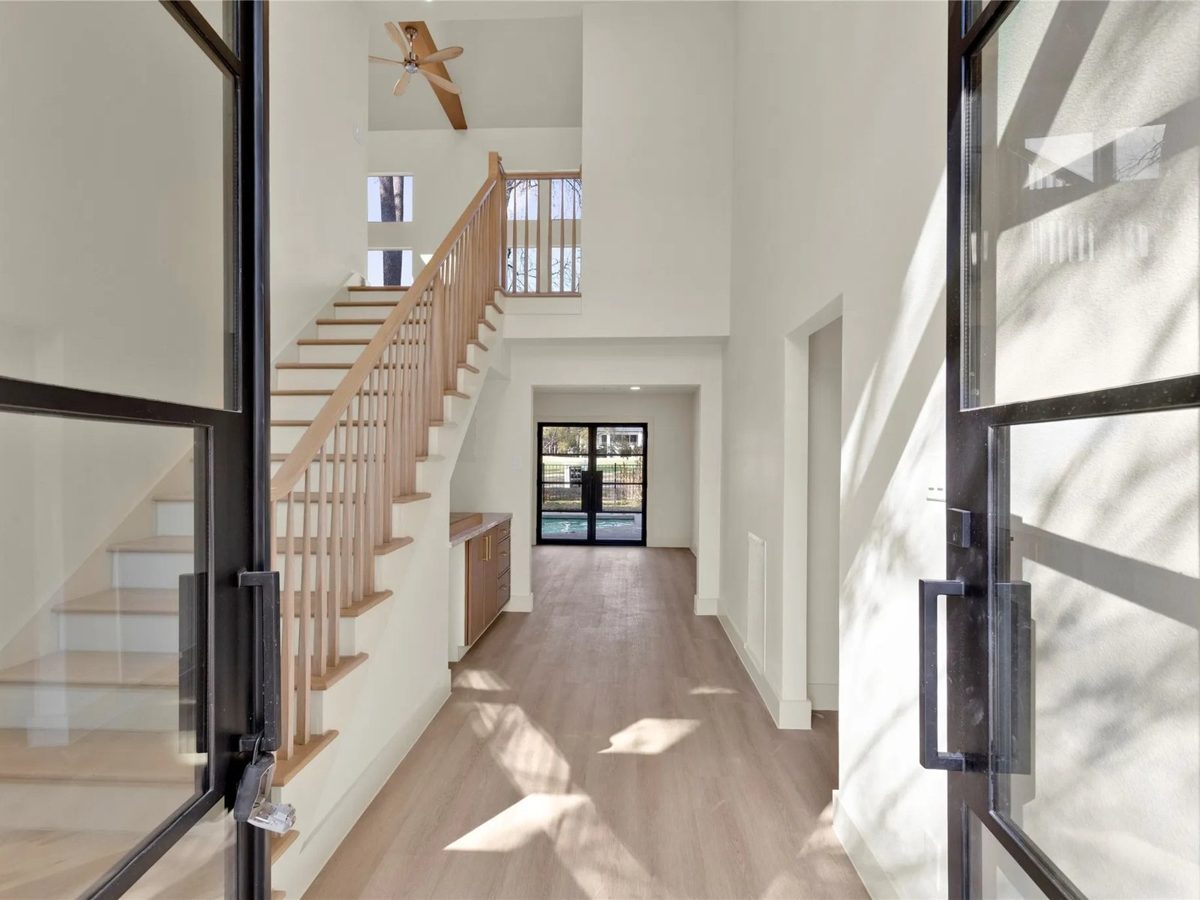 AFTER
Bedrooms
Textured ceilings smoothed, lighting and flooring replaced, closets rebuilt with custom oak built-ins.
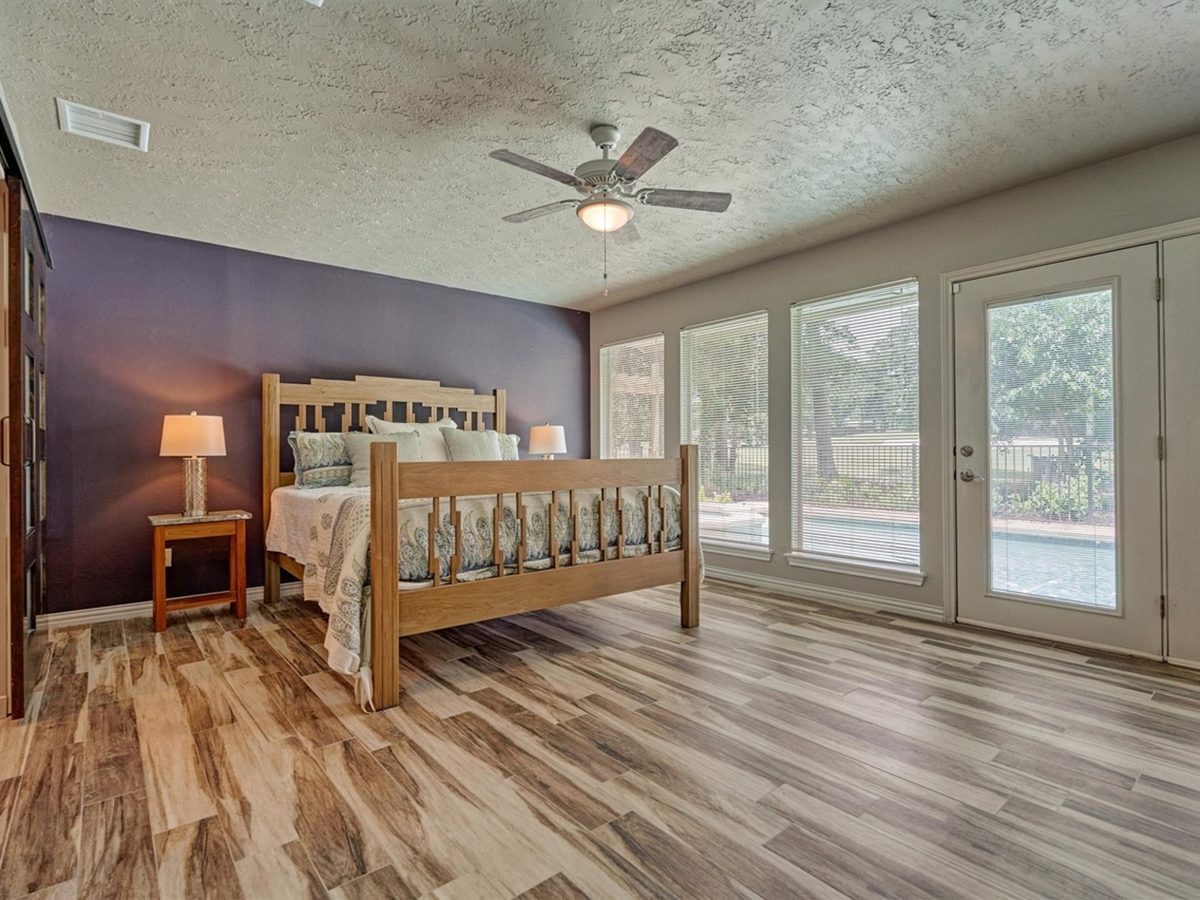 BEFORE
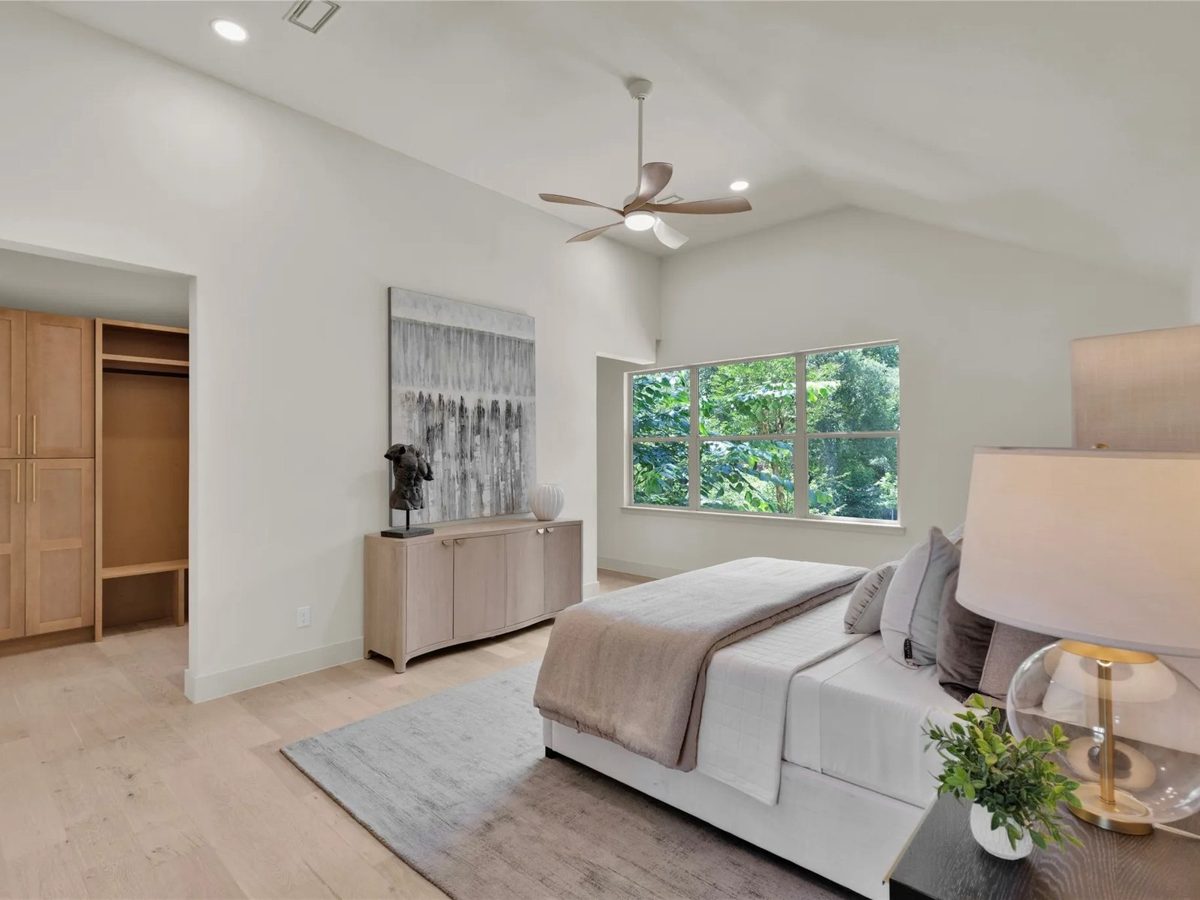 AFTER
Thinking about remodeling your home?
From one kitchen to a whole house, we design, permit and rebuild with a written schedule and weekly photo updates.
(281) 747-8282 · info@tata-cm.com · 12 Greenway Plaza, Ste 1154, Houston
© 2026 TATA Construction Management LLC, a J&R Equity Group company