
The Heights collection: three new homes and a restored 1920 bungalow
Infill homes on 5,000–6,600 sq ft lots in Houston Heights, Norhill and Woodland Terrace, each taken from city-approved plans to a finished listing. Three have sold; one is on the market now.
 SOLD · 2026
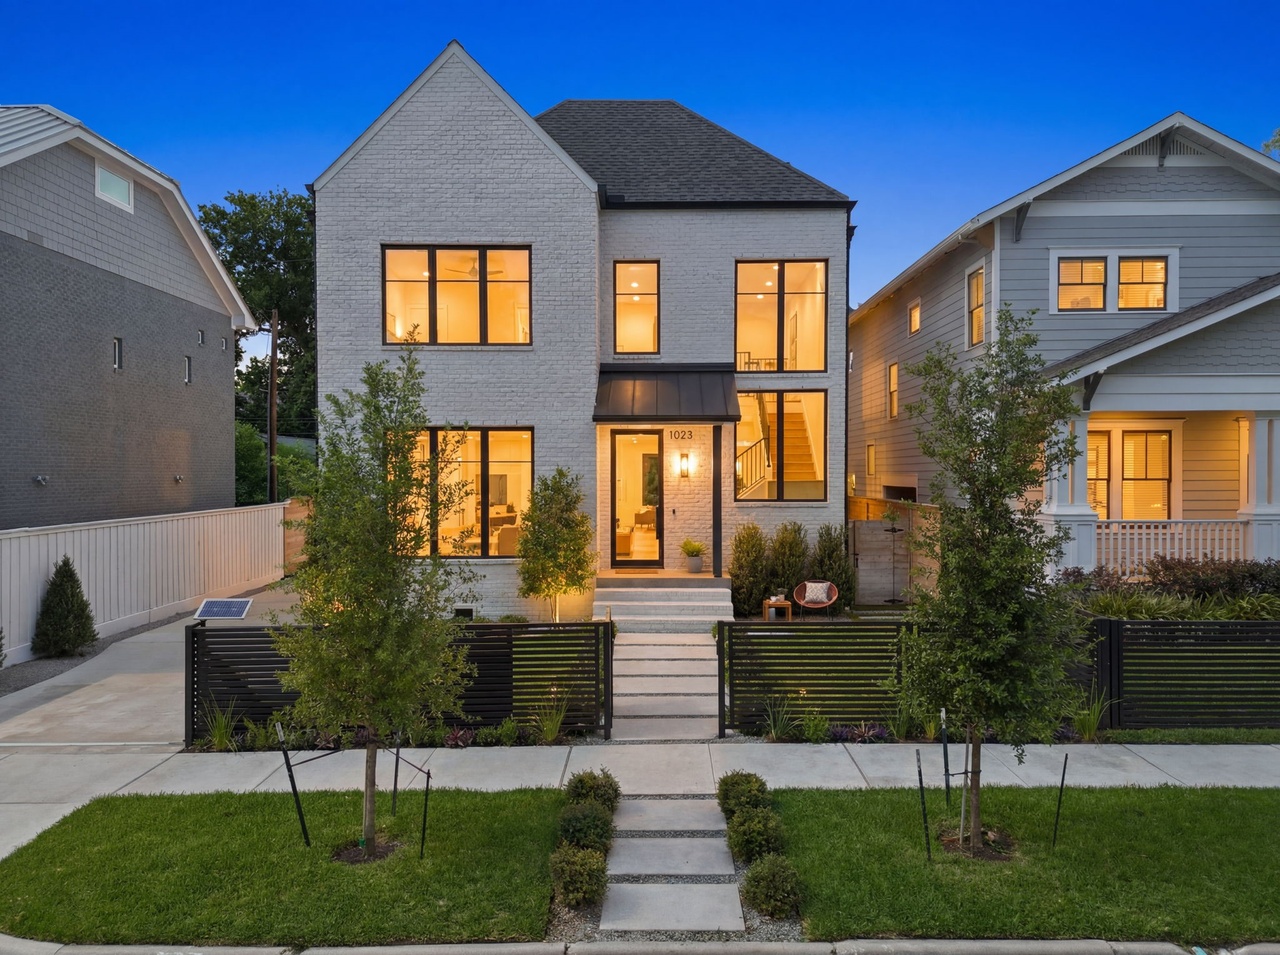
1023 Euclid Street
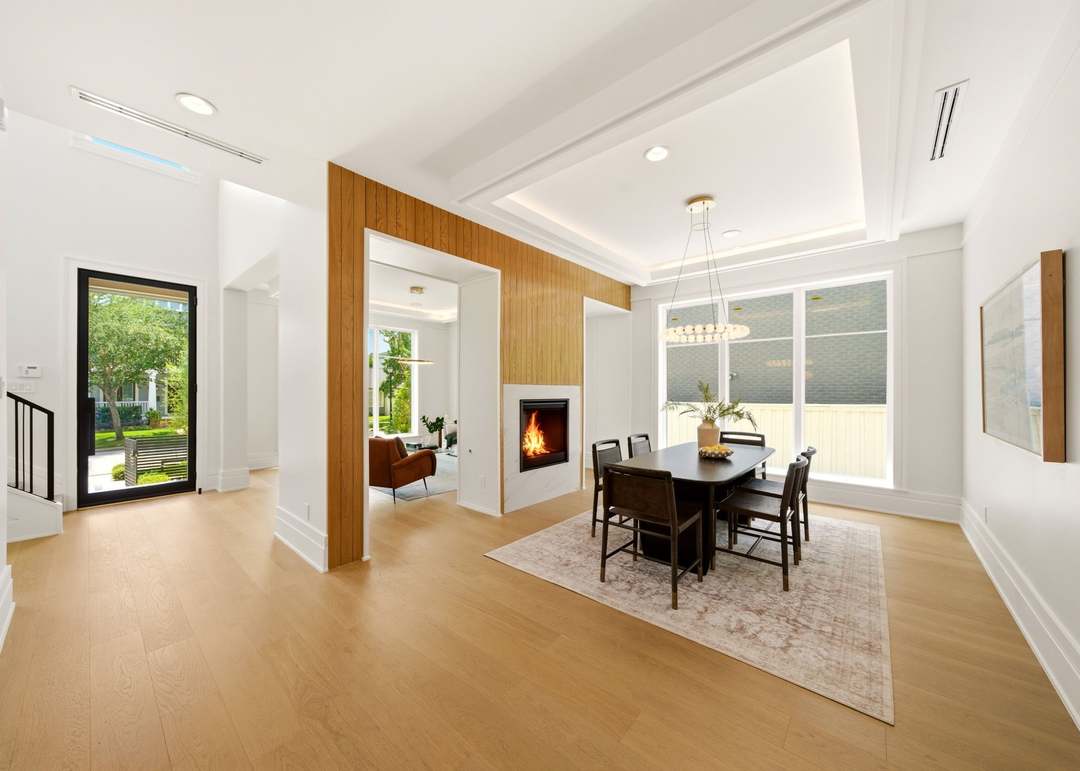
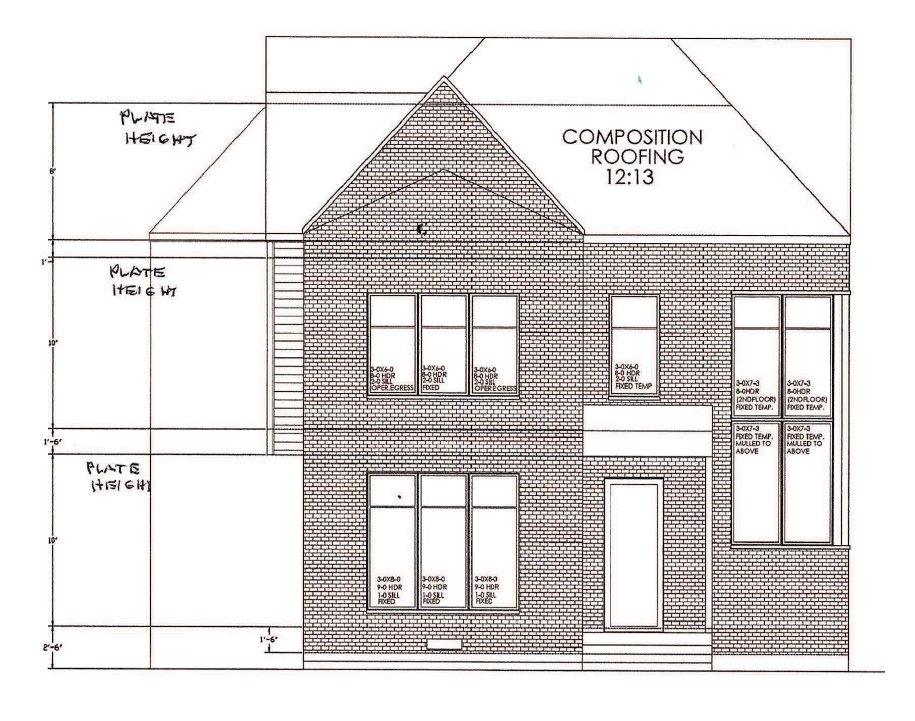
Norhill · Woodland Heights, Houston 77009A two-story entry opens to a first-floor study and a formal dining room that shares a double-sided fireplace with the family room, plus a bar for entertaining.
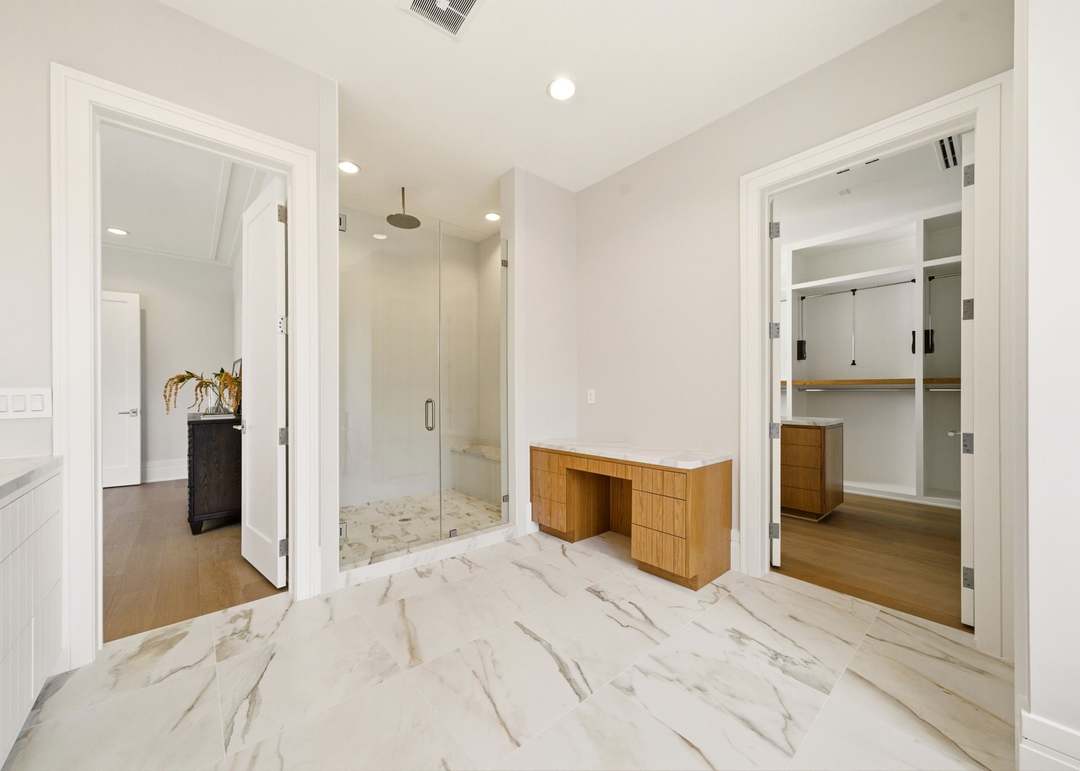
The kitchen pairs quartz counters with Thermador appliances. Upstairs, the primary suite has a spa-style bath and every bedroom has its own bath; the third floor adds a game room and a flexible suite or office.
Built for the long run: whole-home generator, white oak floors, Trane HVAC and spray-foam insulation.
From the city-approved plans
Excerpts; room sizes may differ slightly from the finished home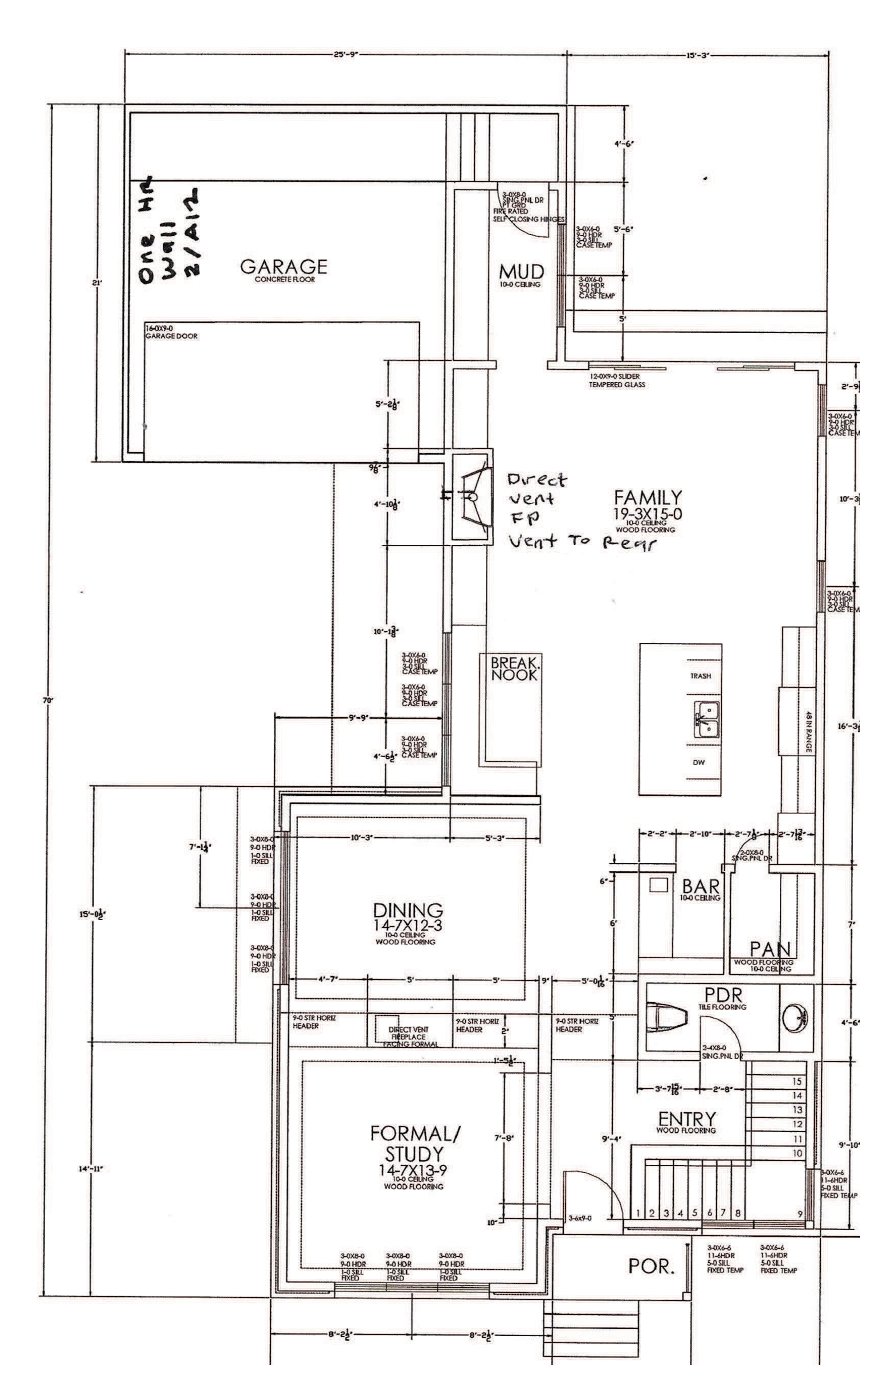
 SOLD · 2026
1236 Columbia Street
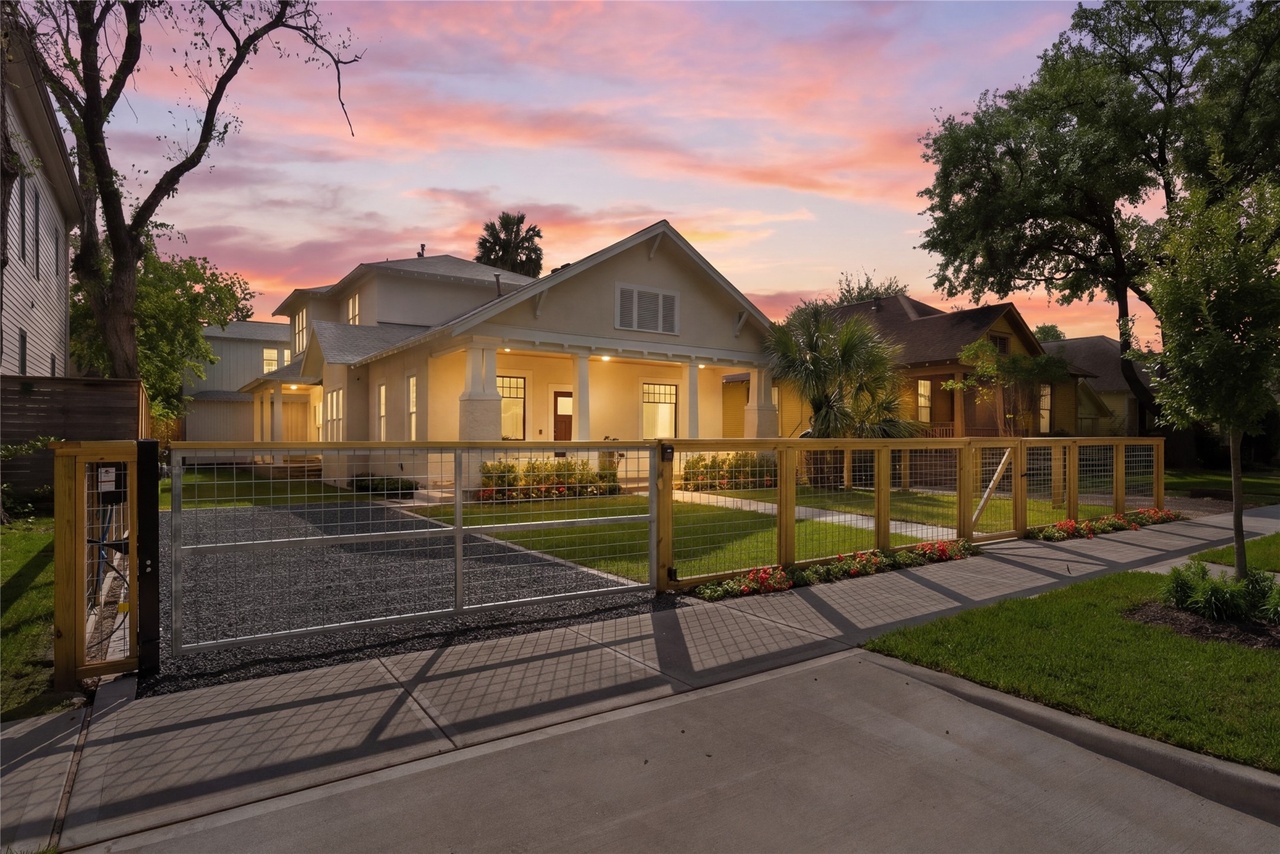
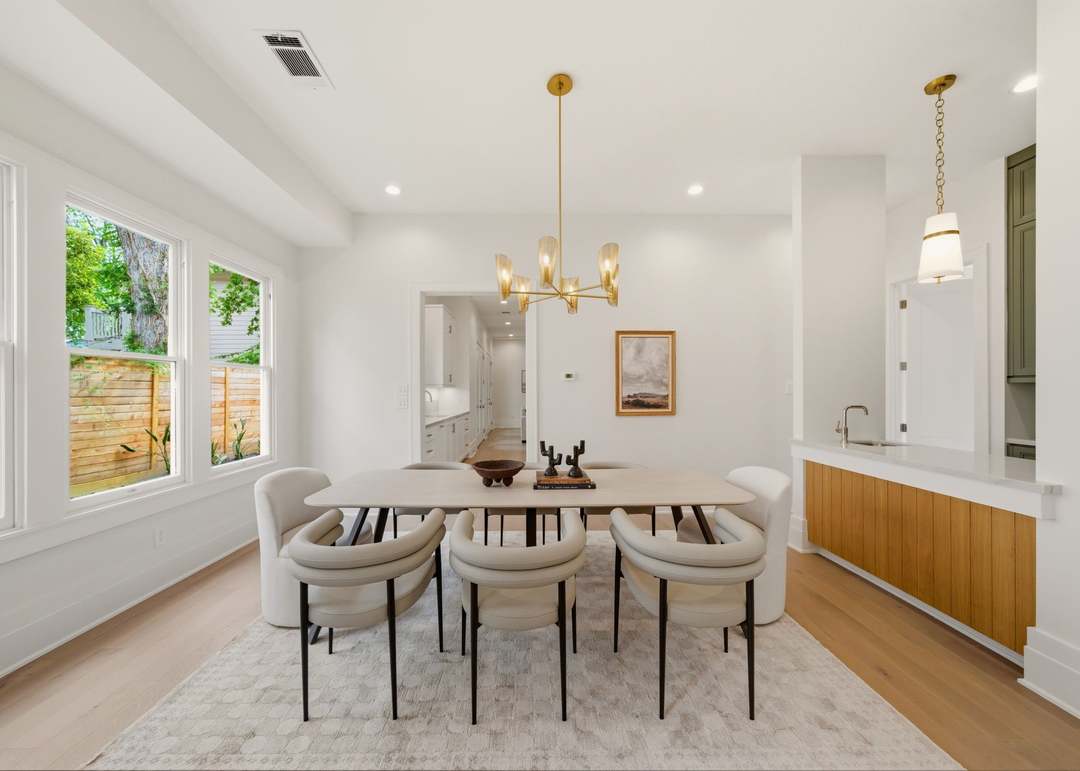
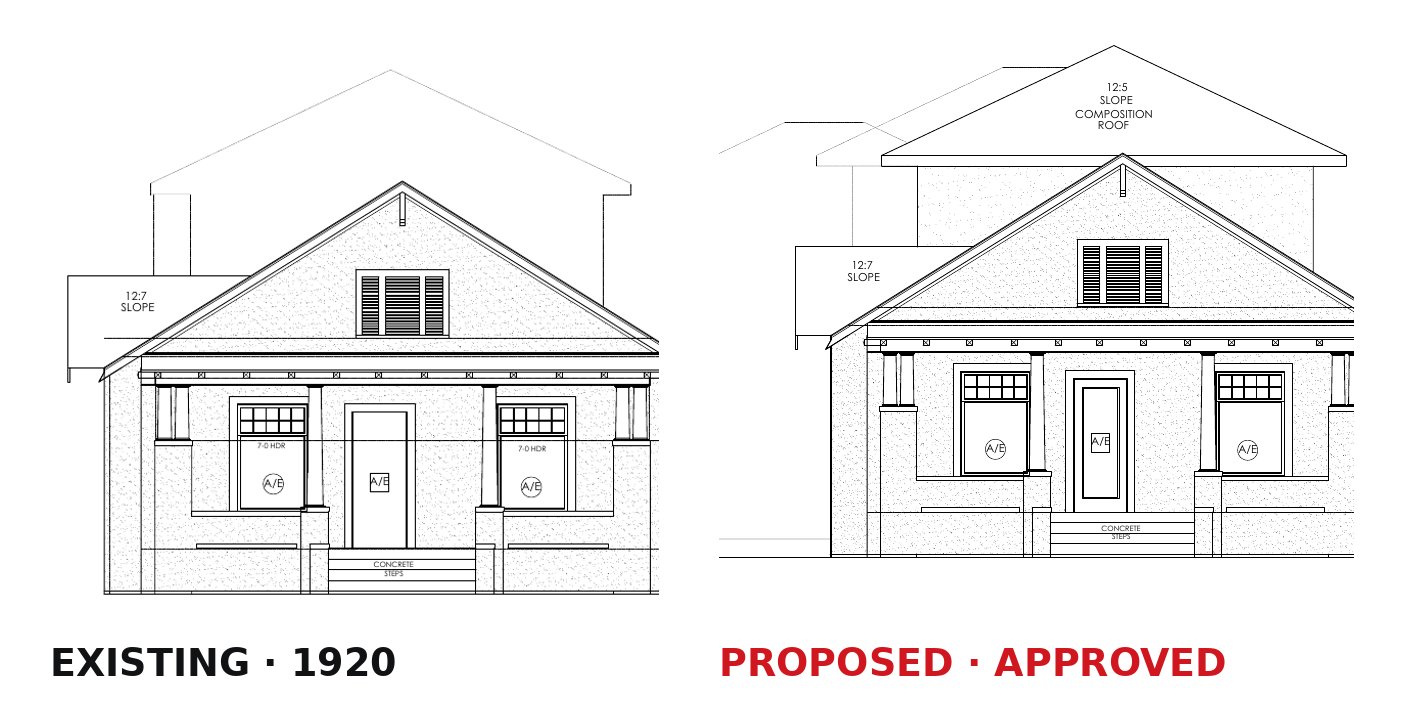
Houston Heights Historic District, 77008A 1920 Heights bungalow kept its street face while gaining a modern home behind it: soaring ceilings, white oak floors, two living areas and a dining room with a wet bar.
The kitchen has oak cabinets, Thermador appliances and a large island. A downstairs bedroom or study has its own bath; upstairs, the primary suite has a spa bath.
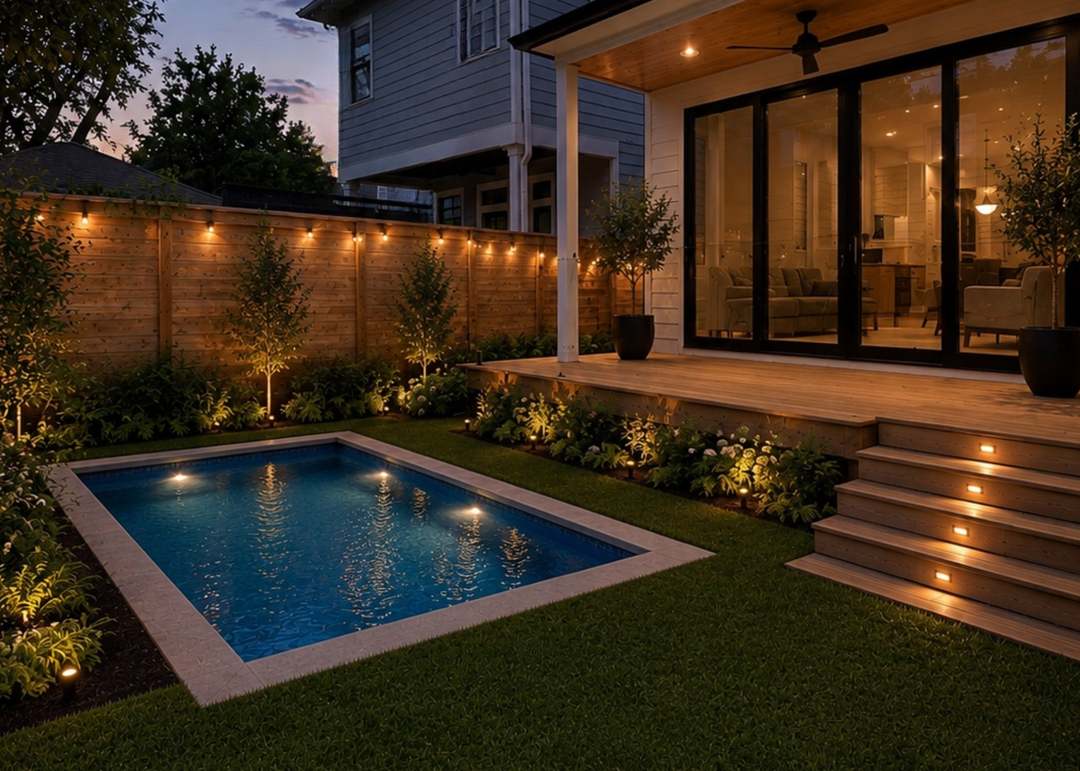
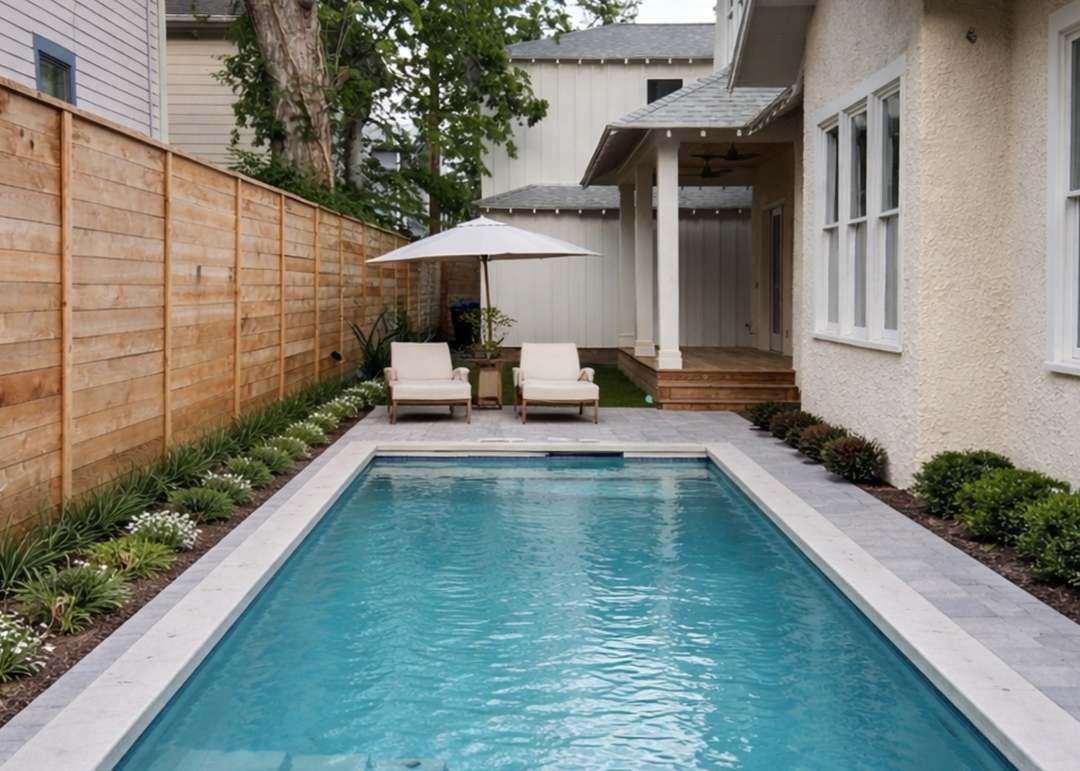
New Jeld-Wen windows, Trane HVAC and a generator; a gated yard with a pool, and a detached two-car garage with a guest apartment above.
Both the house and the new garage went through the City of Houston historic review and received Certificates of Appropriateness.
From the city-approved plans
Excerpts; room sizes may differ slightly from the finished home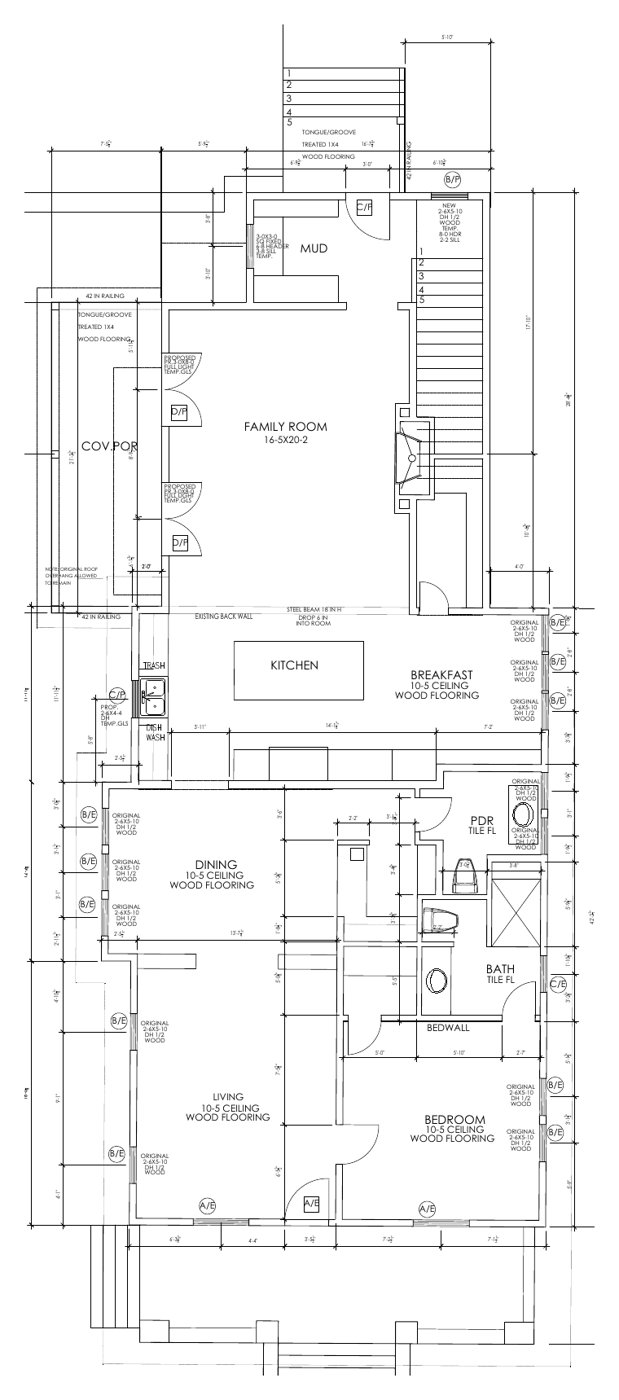
 SOLD · 2026
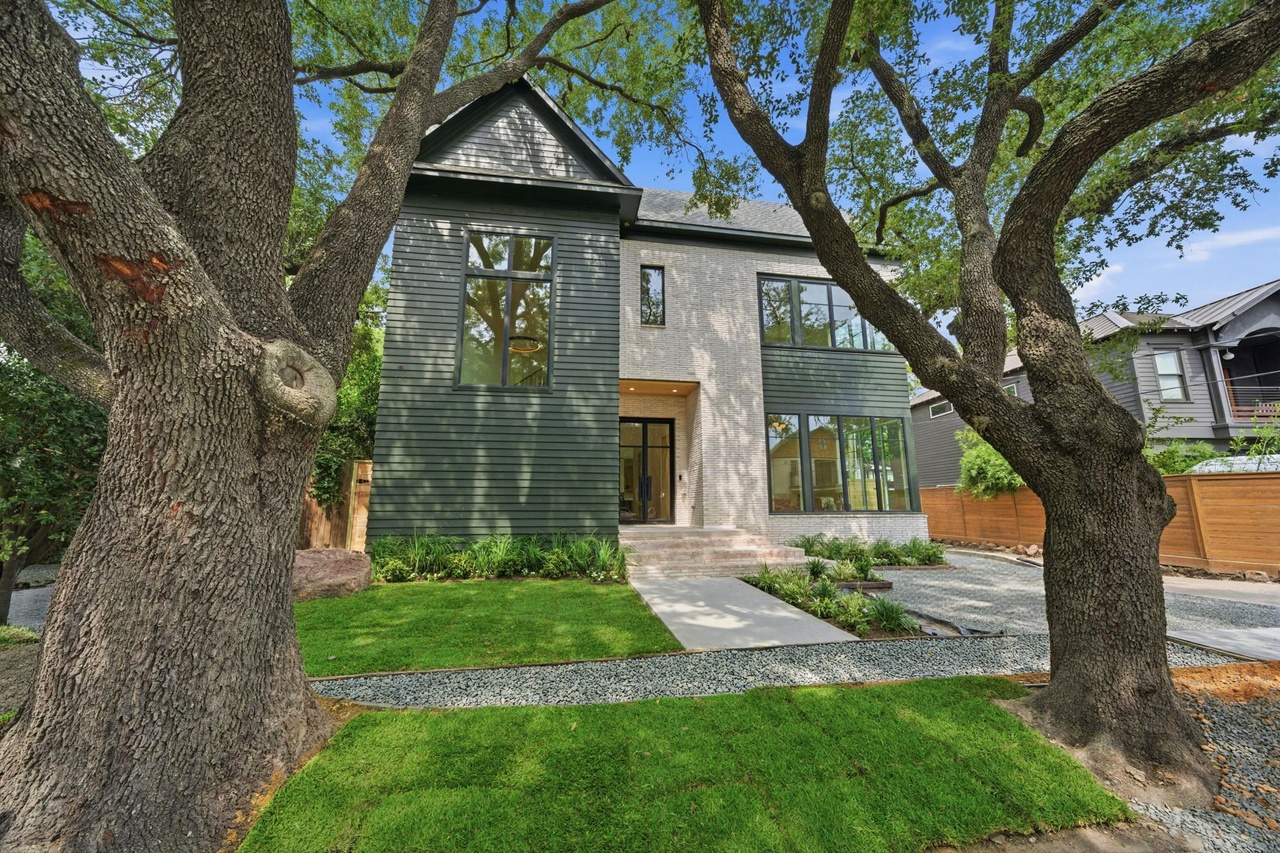
2612 Greenleaf Street
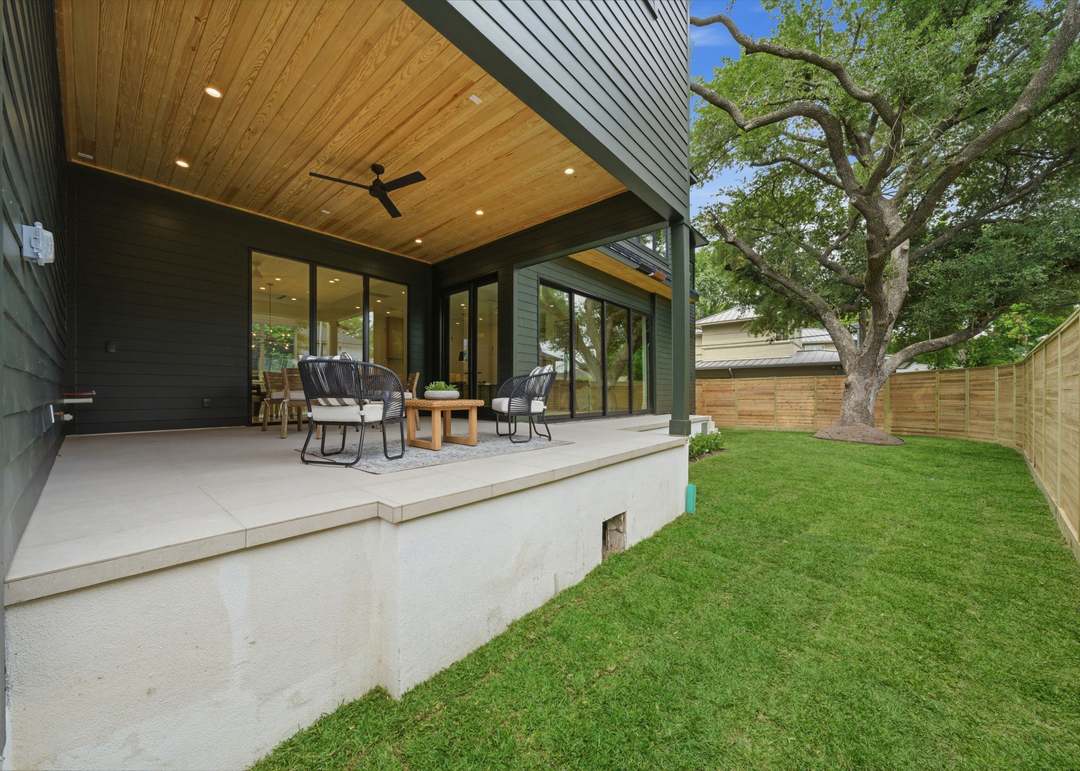
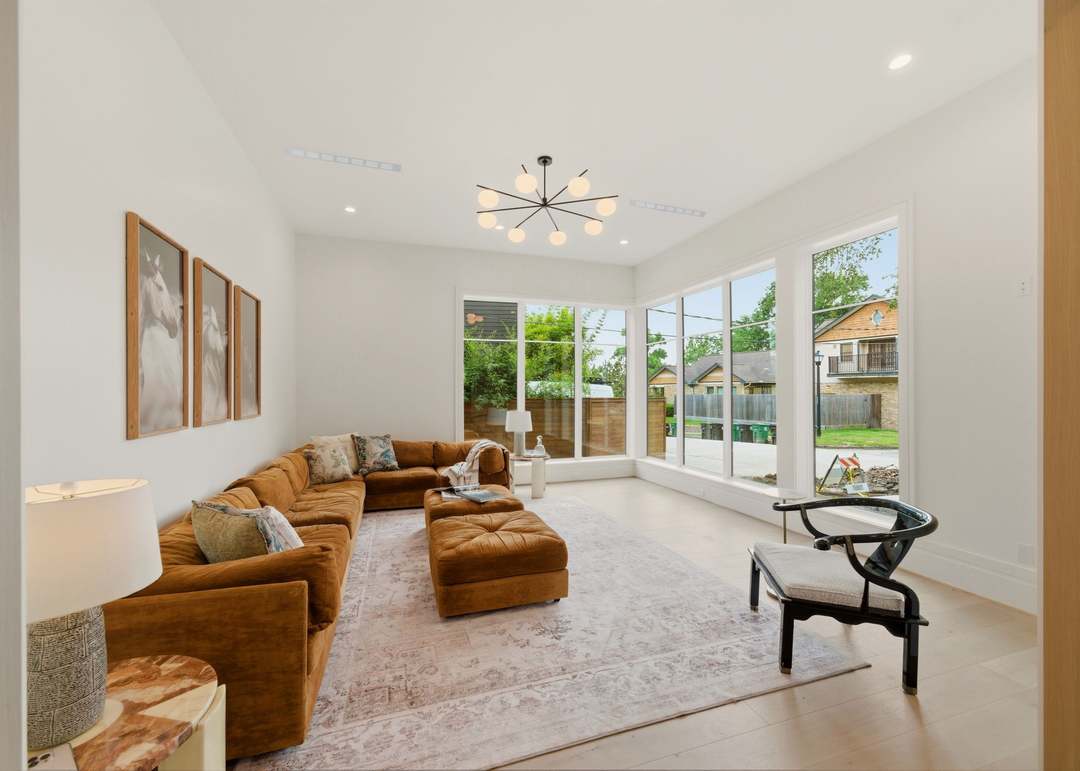
Woodland Terrace · Woodland Heights, 77009An elevated lot under two mature live oaks, with views toward downtown from the upper floors. The family room has a fireplace and opens to a covered outdoor living room.
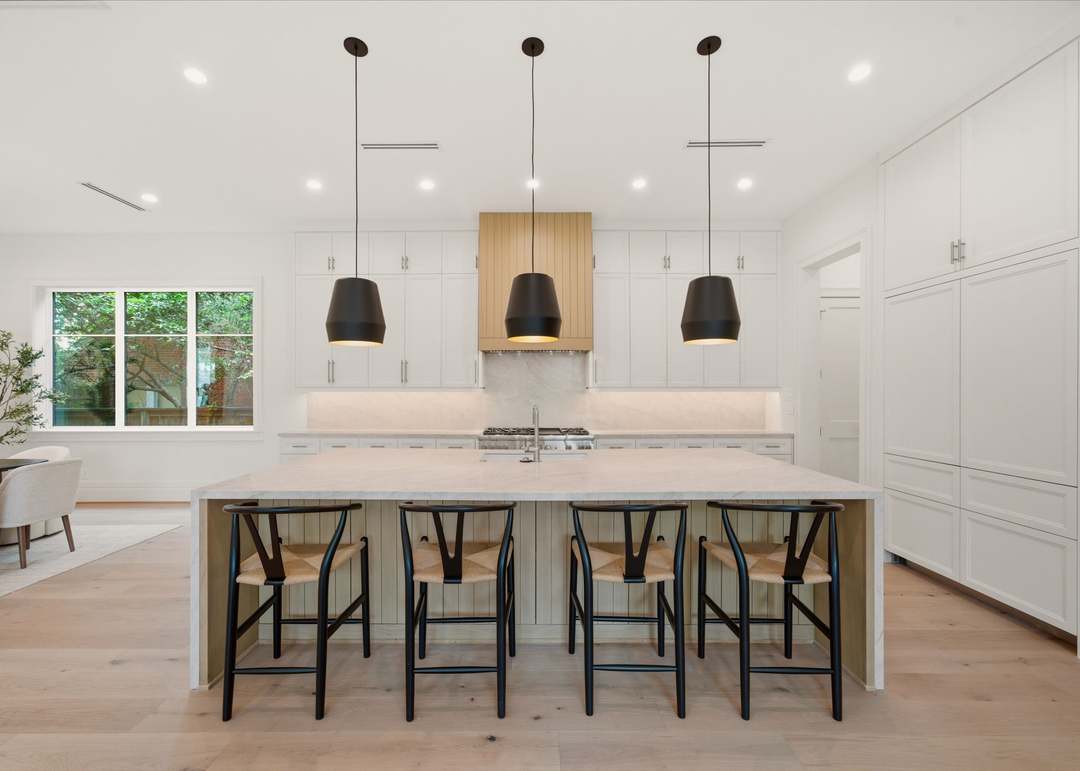
A wine room and wet bar sit off the entry, and the chef’s kitchen is fitted with Thermador appliances. The primary suite includes a sauna, and the third floor holds a media room.
Built with a Zip System envelope and spray-foam insulation; approved by the city floodplain office before construction.
From the city-approved plans
Excerpts; room sizes may differ slightly from the finished home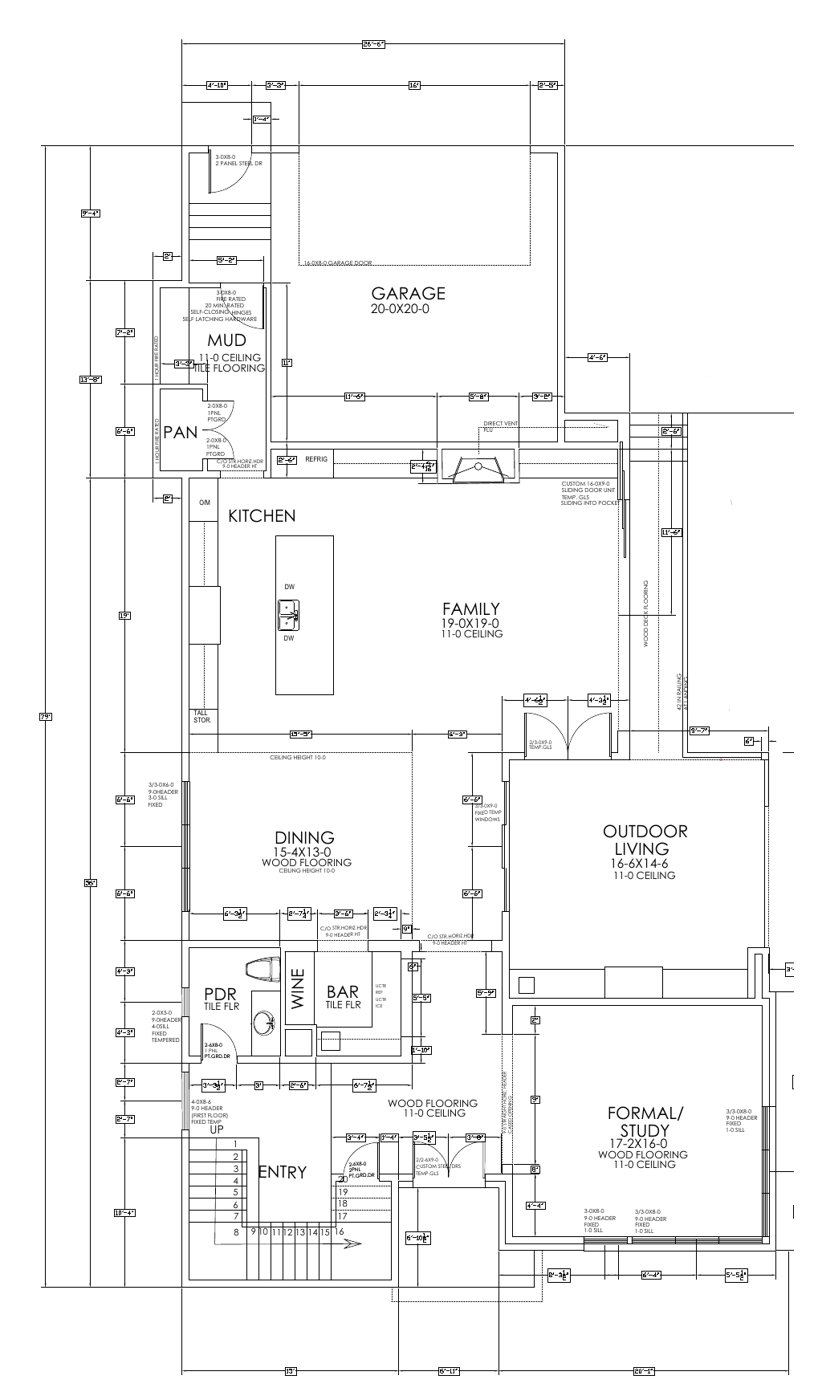
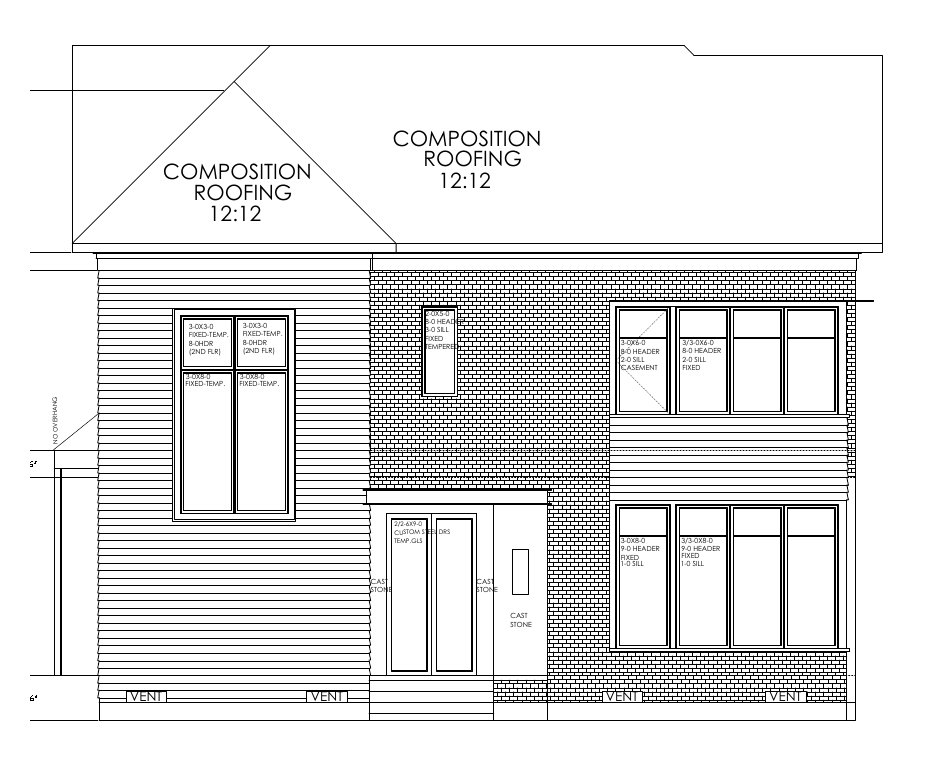
2015 Harvard Street
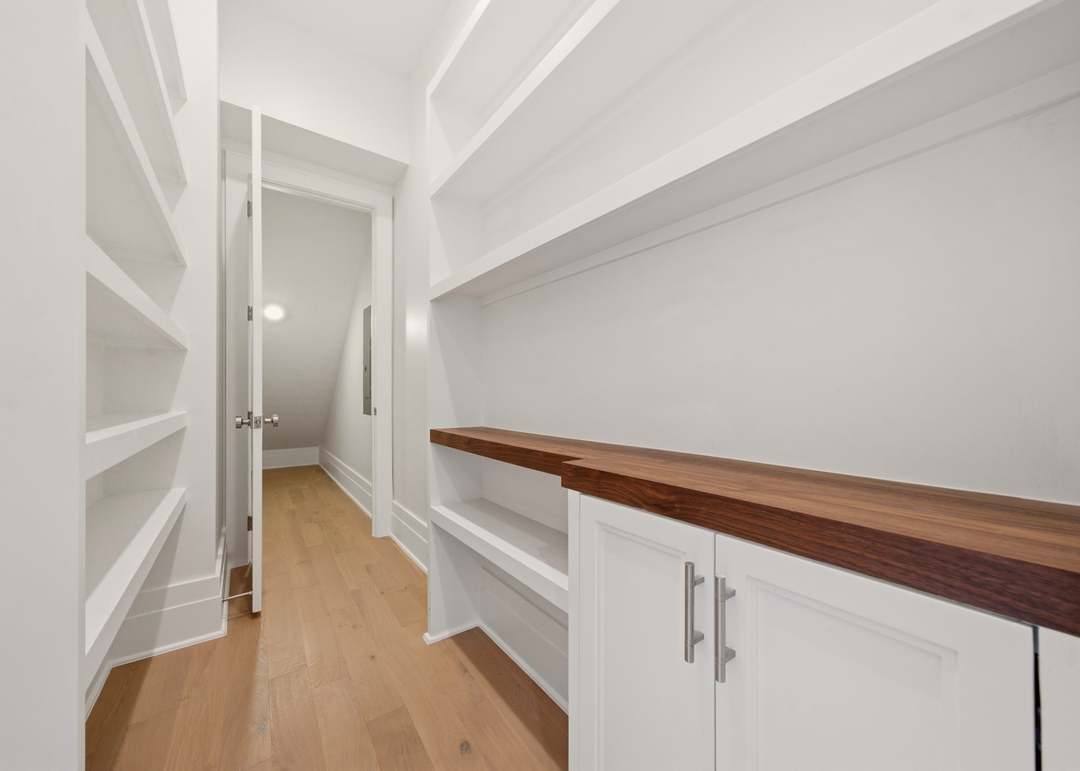
Houston Heights, 77008A front study, a wet bar and an island kitchen with oak cabinets, quartz and Thermador appliances, plus a walk-in pantry. Upstairs: a primary suite with two closets and an optional game room. Spray foam, a tankless water heater and a generator. A few blocks from 19th Street.
Homes built by Texas Oak Custom Builders, a J&R Equity Group company. Descriptions summarized from the MLS listings; figures as listed on HAR.com.
Planning a new home or a historic renovation in the Heights?
We handle design coordination, city and historic-district approvals, and construction, with a written schedule and weekly photo updates.
(281) 747-8282 · info@tata-cm.com · 12 Greenway Plaza, Ste 1154, Houston
© 2026 TATA Construction Management LLC, a J&R Equity Group company