Custom home · Houston, Texas
1111 River Glynn
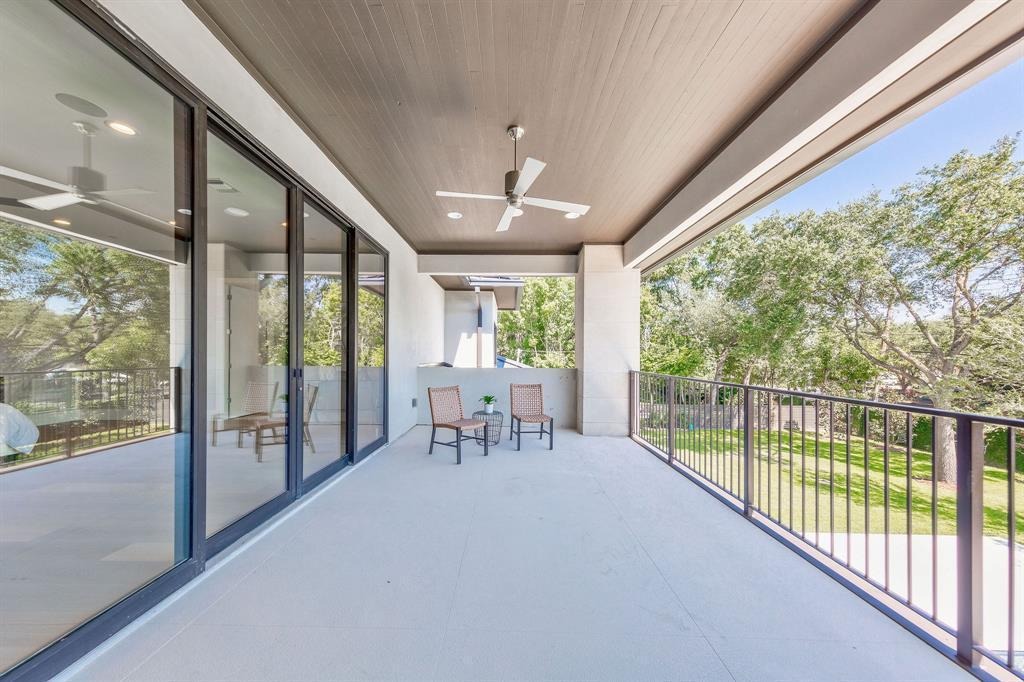
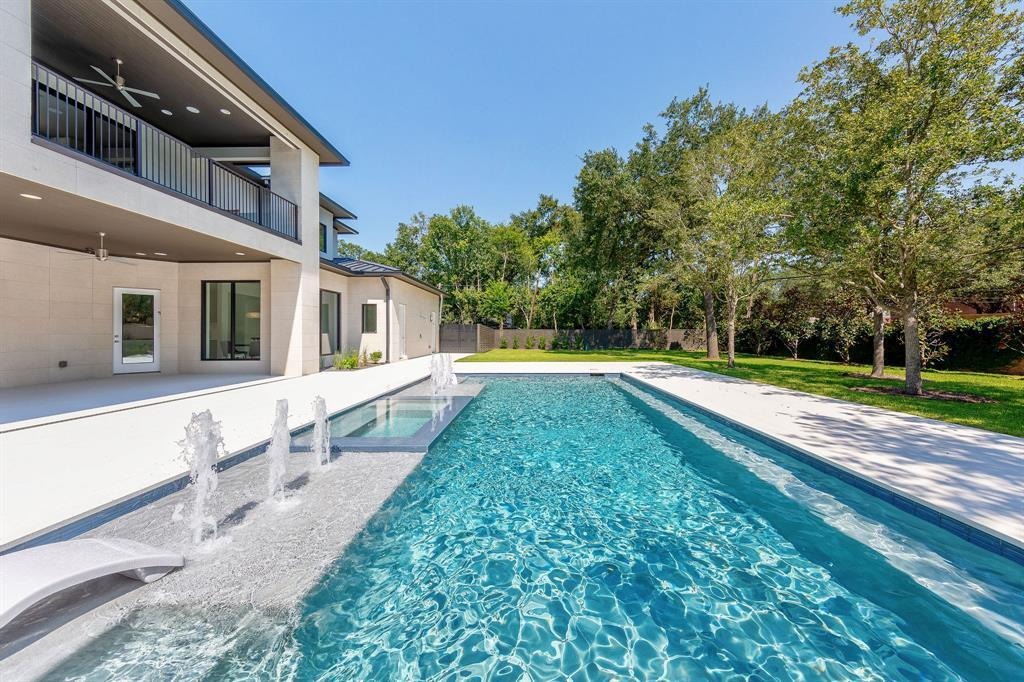
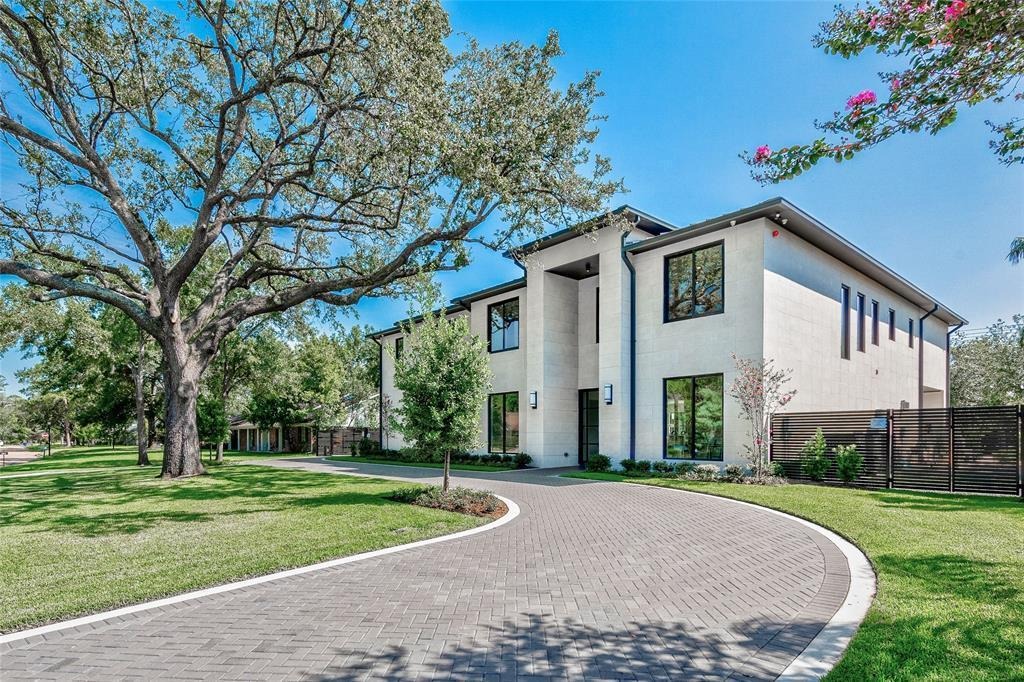
A modern stone home with generous living spaces, a pool and spa, and a covered balcony overlooking the garden.
The homeSpace to live,
Space to live,
inside and out.
7,033 sq ft · 5 bedrooms · 2 stories · 3-car garage
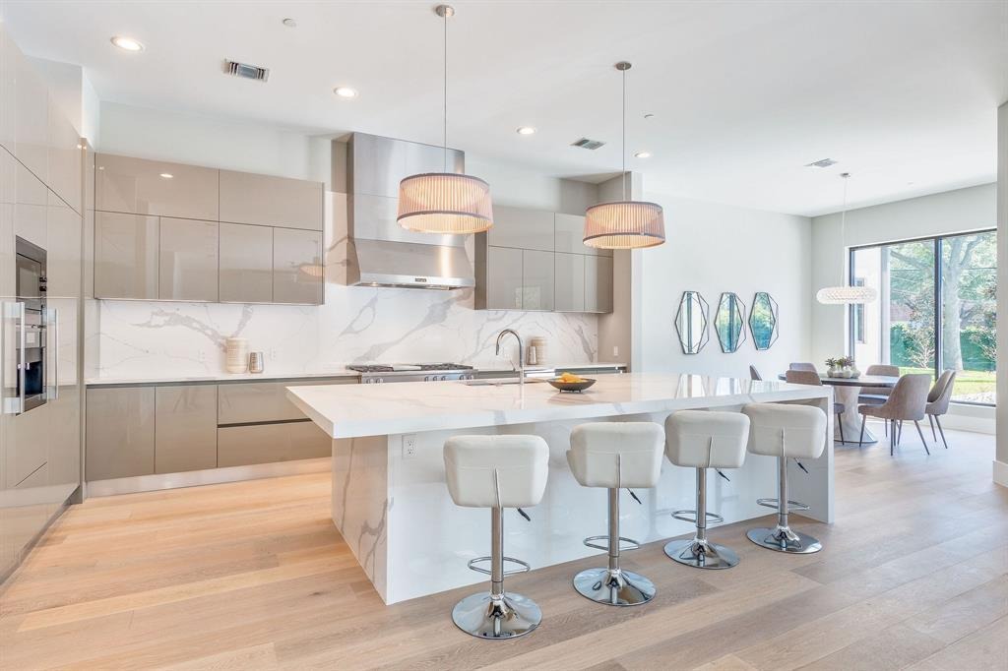
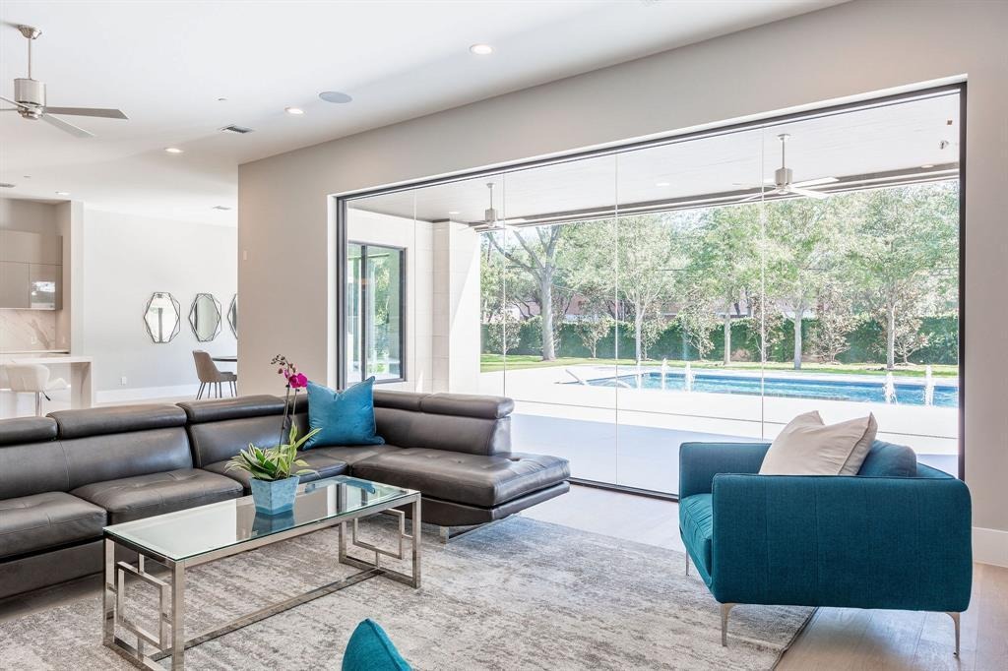
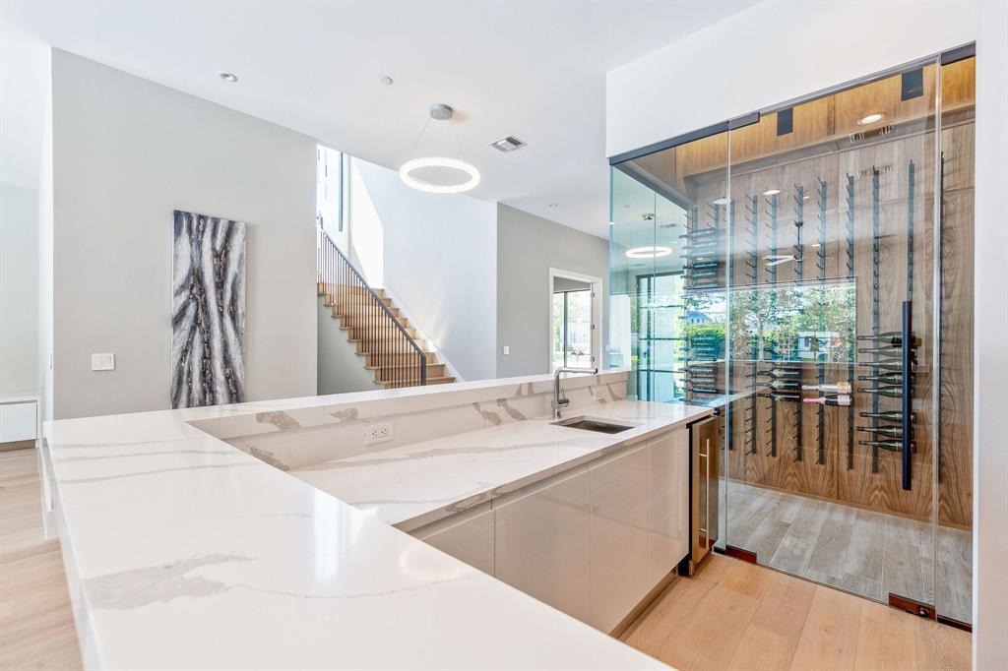
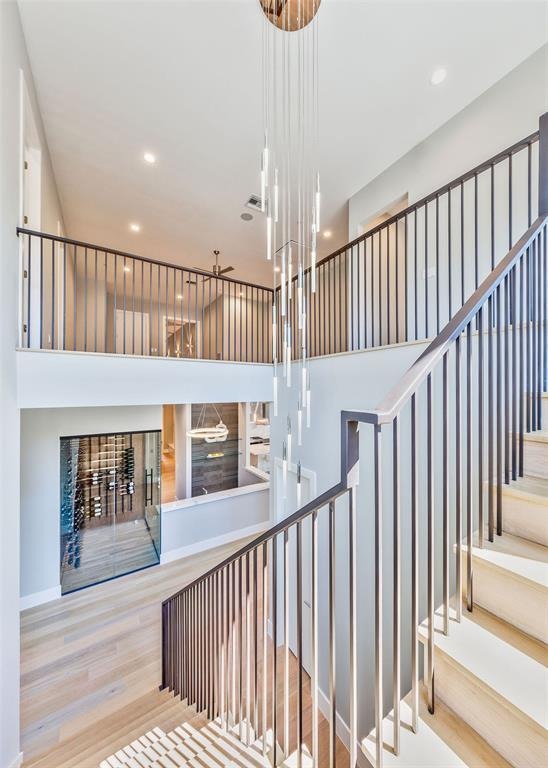
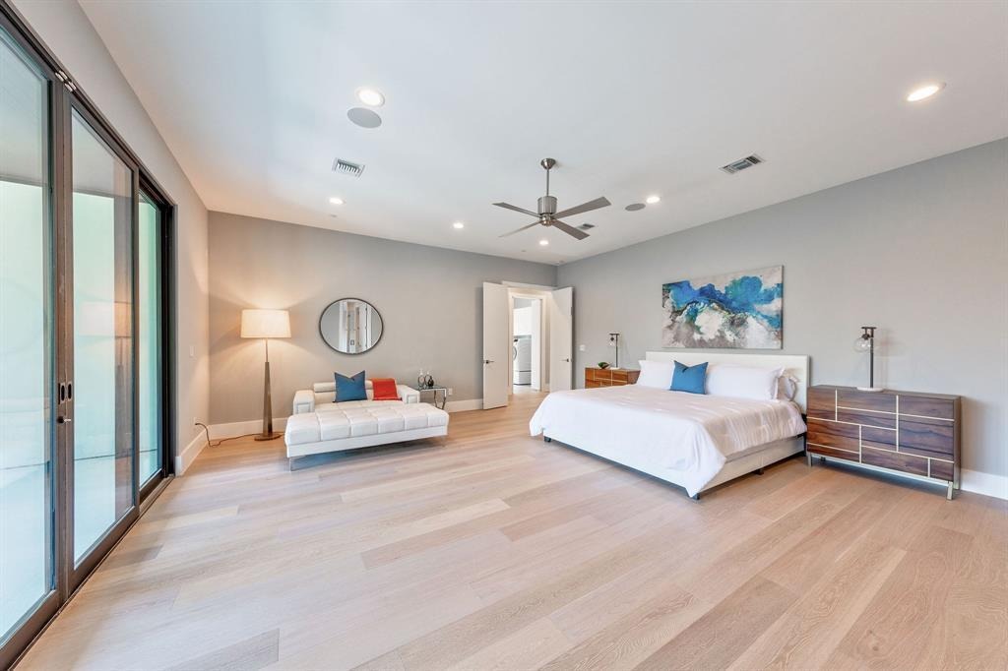
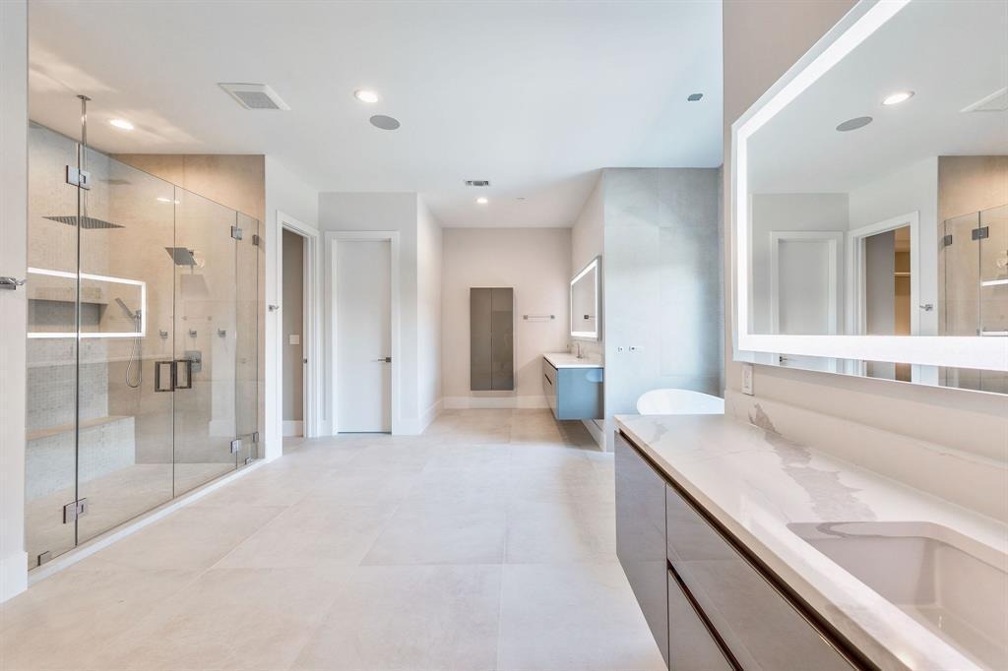
The plans include a primary suite on each floor, a study, media and game rooms, two laundry rooms, a covered veranda and a summer kitchen. Finished-home photographs showcase the island kitchen, wine storage, pool and spa.
Approximate living area and room layout are based on the project architectural plans.
Inside & outdoors
Select a photograph to view it larger.